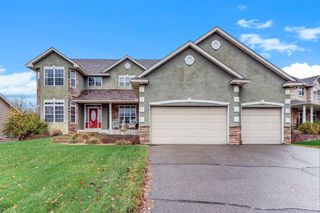
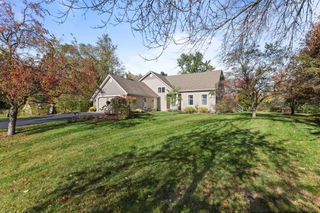
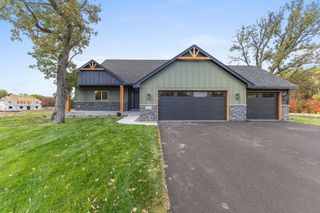
15213 Swallow Street NW, Andover, MN 55304
- 4 beds |
- 4 baths |
- 3,227 sqft
 Single-Family Home
 Built in 2004
 0.25acre lot
 2 car garage
 $194/sqft
 Listed 22 days ago
Property Description
Welcome to 15213 Swallow Street NW in Andover, where exceptional quality, timeless finishes, and thoughtful details come together in this stunning rambler tucked away on a peaceful cul-de-sac. Imagine cozy evenings by the main-level gas fireplace, gathering with friends in the gorgeous kitchen featuring cherry hardwood floors, rich wood cabinetry, and granite countertops, or retreating to your spacious primary suite designed for comfort and relaxation. The lower level is an entertainer’s dream! Enjoy movie nights in your private home theater, unwind in your own sauna, or gather in the spacious family room. Step outside to your own backyard retreat, complete with beautiful landscaping, a fully fenced yard, inviting patio, and fire pit perfect for evenings under the stars. And don’t miss the charming custom shed, sure to become the he-shed or she-shed you didn’t even know you needed! Add in an oversized heated garage, additional parking for your recreational toys, and countless quality upgrades, and you’ll appreciate just how thoughtfully this home has been designed. From peaceful mornings on the front porch to unforgettable evenings with family and friends, this is a home designed to be lived in and loved.
- Listing Status:
- Active
- Data Last Updated:
- November 19, 2026 at 6:16AM
- Listing Office:
- Keller Williams Classic Realty : 763-746-4900
- MLS ID:
- 7163482

- General: StoneCement BoardVinylStorage Shed
- Pool: None
- Parking: Attached GarageCoveredConcreteFinished GarageGarage Door OpenerHeated GarageInsulated GarageRV Access/Parking
- Roofing: Age 8 Years or LessArchitectural ShingleAsphaltPitched
- General: OneCombination
- Road/Access: City StreetCul De SacPaved StreetsStreet Lights
- HOA Amenities: Other0.0N/A
- Originating MLS: northstar
- School District: Anoka-Hennepin
- County: Anoka
- Topography: Level
- Zoning: 223224320065
- Fencing: FullSplit Rail
- Utilities: Circuit Breakers200+ Amp Service
- Water: City Water/Connected
- Sewer: City Sewer/Connected
- Source: northstar
This listing courtesy of Keller Williams Classic Realty
Monthly Payment
- Principal & Interest $
- Property Taxes $
- Home Insurance $
- VA Funding Fee $

 New - 2 days ago