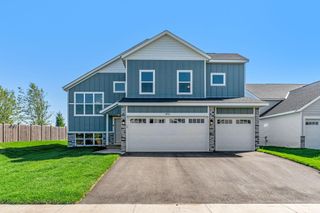
15640 Inca Circle NW, Andover, MN 55304
- 4 beds |
- 3 baths |
- 2,841 sqft
 Single-Family Home
 Built in 1984
 2.68acre lot
 2 car garage
 $188/sqft
 Listed 1 month ago
Property Description
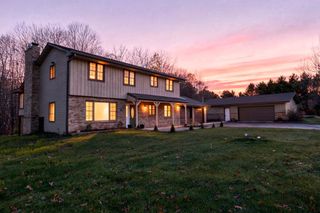
Discover the perfect blend of space, privacy, and peaceful living in this inviting 5-level split home set on 2.68 beautiful acres at the end of a quiet cul-de-sac. With 4 bedrooms, 3 bathrooms, and a 2-car garage, this home offers room to spread out both inside and out. The expansive yard features a wonderful mix of open green space, mature trees, spring-flowering trees, and established perennial gardens. Enjoy the outdoors from the deck, detached screened-in patio, or pergola-covered patio with raised garden beds. Inside, spacious kitchen, dining, and living areas are complemented by beautiful views from every room. The generous primary suite features a relaxing soaking tub with jets, while the home office offers space for two or more workstations. A basement utility area and workshop, plentiful storage throughout, and a storage shed with a ramp add everyday convenience. Enjoy visits from deer, foxes, turkeys, and other wildlife in this peaceful setting. Located in a welcoming neighborhood with newly paved roads, nearby parks and biking trails, and great restaurants and shopping just minutes away, this property offers a special opportunity to enjoy space, nature, and convenience all in one place.
- Listing Status:
- Active
- Data Last Updated:
- November 19, 2026 at 6:16AM
- Listing Office:
- LPT Realty, LLC : 763-772-8025
- MLS ID:
- 7143735

- General: VinylScreenhouseStorage Shed
- Parking: Attached GarageAsphalt
- General: Four or More Level SplitBlock
- Road/Access: City Street
- HOA Amenities: 0.0
- Originating MLS: northstar
- School District: Anoka-Hennepin
- County: Anoka
- Zoning: 193224120007
- Water: Well
- Sewer: Septic System Compliant - Yes
- Source: northstar
This listing courtesy of LPT Realty, LLC
Monthly Payment
- Principal & Interest $
- Property Taxes $
- Home Insurance $
- VA Funding Fee $

 New - 2 days ago