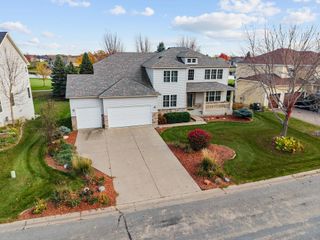
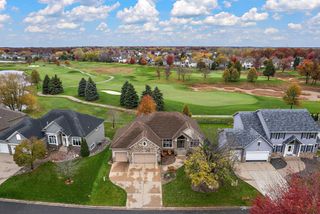
13144 Palisade Street NE, Blaine, MN 55449
- 4 beds |
- 4 baths |
- 4,012 sqft
 Single-Family Home
 Built in 2000
 0.32acre lot
 3 car garage
 $166/sqft
 Listed 1 month ago
Property Description
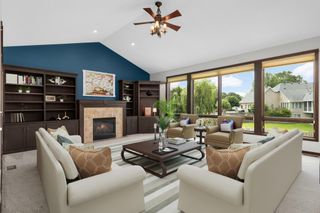
Welcome to 13144 Palisade St, an exceptional residence located in Blaine’s sought-after Quail Creek neighborhood! This expansive home offers a timeless floor plan paired with a standout lot featuring serene, private pond views. Step into the welcoming open foyer that leads seamlessly into an elegant formal dining space. The light-filled living room serves as a cozy gathering hub, anchored by a charming gas-burning fireplace and framed by beautiful backyard views. At the heart of the home, the chef’s kitchen features custom cabinetry, a stainless steel cooktop, wall oven, center island, and two sinks. Step outside to the spacious deck, complete with new railings and an ivy-draped pergola for added privacy, ideal for summer evening relaxation. Enjoy the main floor laundry room with new washer and dryer and additional cabinetry. The upper level boasts a private primary suite with an ensuite bath, along with three additional bedrooms and a second full bathroom, offering plenty of space and versatility. Downstairs, the walk-out lower level expands your entertaining options with a huge amusement room, wet bar area, patio, bonus space perfect for an exercise room or spa room, and abundant storage. Enjoy complete peace of mind with a new HVAC system and mechanicals installed within the past two years. The spacious heated garage features over 1,000 square feet. Timeless and full of charm, this home is ready for its new owners!
- Listing Status:
- Active
- Data Last Updated:
- November 19, 2026 at 5:18AM
- Listing Office:
- RE/MAX Results : 651-735-1350
- MLS ID:
- 7151915

- General: Vinyl
- Parking: Attached GarageConcreteGarage Door Opener
- General: TwoBlock
- HOA Amenities: 0.0
- Originating MLS: northstar
- School District: Anoka-Hennepin
- County: Anoka
- Zoning: 043123120015
- Fencing: None
- Water: City Water/Connected
- Sewer: City Sewer/Connected
- Source: northstar
This listing courtesy of RE/MAX Results
Monthly Payment
- Principal & Interest $
- Property Taxes $
- Home Insurance $
- VA Funding Fee $

 New - 2 days ago