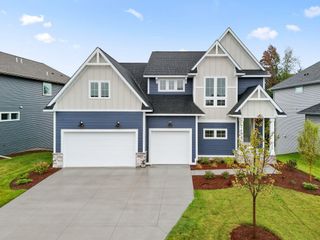
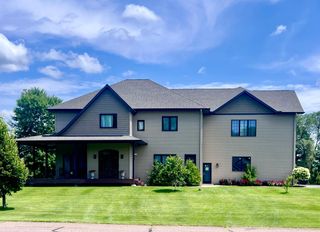
3200 151st Avenue NE, Ham Lake, MN 55304
- 5 beds |
- 5 baths |
- 5,352 sqft
 Single-Family Home
 Built in 2001
 0.9acre lot
 4 car garage
 $186/sqft
 Listed 14 days ago
Property Description
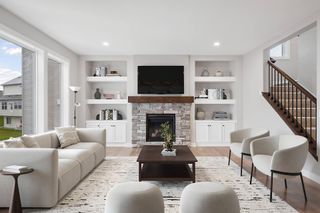
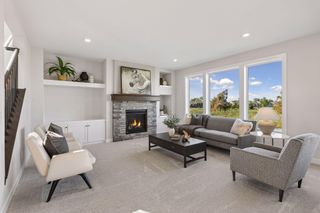
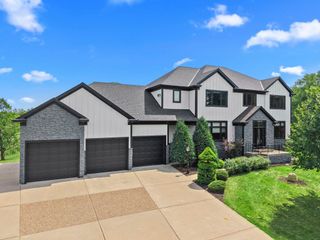
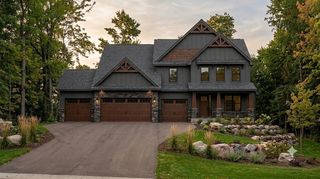
Welcome home to this custom Ham Lake beauty, offering nearly 5,500 square feet on a private wooded lot. Rich cherry built-ins and thoughtful details greet you at every turn. The sunken living room features 20'+ ceilings, an arched picture window, and a grand fireplace framed by Roman columns. The cherry and granite kitchen boasts Thermador and GE Monogram appliances, a walk-in pantry, and a butler's pantry, while the heated four-season sunroom is perfect year round. The main floor primary suite is a true retreat with a two-sided fireplace, bonus room, jetted spa tub, and heated tile shower. Step outside onto the gorgeous two-level Ipe exotic hardwood deck, made for gathering. The walkout lower level is an entertainer's dream with in-floor heat, a third fireplace, a full wet bar, a game area, two bedrooms each with a private bath, and a home gym. Whole-house audio, a custom storage shed, and an oversized heated 4-car garage complete the package. Schedule your private showing today!
- Listing Status:
- Active
- Data Last Updated:
- November 19, 2026 at 6:16AM
- Listing Office:
- Re/Max Synergy : 651-464-7070
- MLS ID:
- 7168691

- General: StoneMetalStuccoStorage Shed
- Pool: None
- Parking: Attached GarageConcreteFinished GarageGarage Door OpenerHeated GarageInsulated Garage
- Roofing: Age Over 8 Years
- General: OneBlock
- Road/Access: City Street
- HOA Amenities: 0.0
- Originating MLS: northstar
- School District: Anoka-Hennepin
- County: Anoka
- Zoning: 223223430009
- Fencing: None
- Utilities: Circuit Breakers
- Water: DrilledPrivateWell
- Sewer: Septic System Compliant - YesTank with Drainage Field
- Source: northstar
This listing courtesy of Re/Max Synergy
Monthly Payment
- Principal & Interest $
- Property Taxes $
- Home Insurance $
- VA Funding Fee $