2930 155th Avenue NE, Ham Lake, MN 55304
- 5 beds |
- 4 baths |
- 4,652 sqft
 Single-Family Home
  Built in 2026
  3.43acre lot
 4 car garage
  $256/sqft
  Listed 2 months ago
Property Description
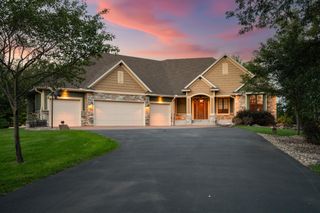
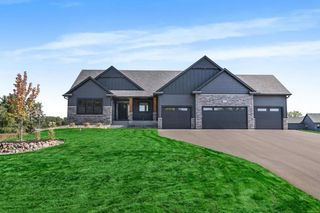
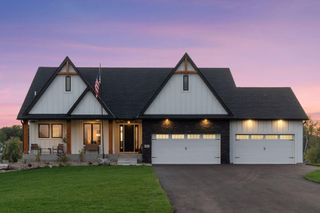
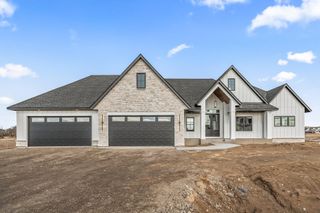
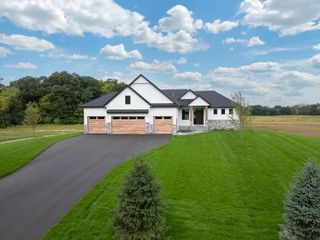
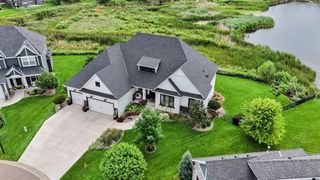
The Hillsboro by Premier Custom Homes is already rising out of the ground on 3.43 private, wooded acres in Harmony Estates — and this is your chance to watch it come to life. Framing is underway now and every finish has already been thoughtfully selected — so all that's left is for you to move in this fall and begin making memories. At 4,652 finished square feet, the Hillsboro delivers 5 bedrooms, 4 bathrooms, and a walkout basement built for real life — movie nights, home offices, weekend projects, and everything in between. First Impressions That Last: Durable LP SmartSide siding meets natural stone accents and striking gable rooflines, giving the Hillsboro serious curb appeal that only gets better with time. Pull into the oversized 4-car garage (43' x 22', with a second garage door opener) and know you've got room for every vehicle, toy, and tool you own. A Main Level Made for Gathering: Step inside to an open-concept kitchen with a spacious island — the kind of space that turns into command central during holidays and everyday dinners alike. It flows straight into a great room warmed by a gas fireplace with custom built-ins, the perfect backdrop for cozy nights in. A formal dining room sets the stage for celebrations, while a walk-in pantry, dinette, and mudroom keep daily life running smoothly. Need to work from home? A dedicated main-level office has you covered. Your Upstairs Retreat: Upstairs, the primary suite feels like a private escape — complete with a tray ceiling, an oversized walk-in closet, and a spa-inspired bath featuring a tiled walk-in shower and a standalone soaking tub made for unwinding. Three additional bedrooms, a versatile loft, and an upstairs laundry room round out a second floor designed to fit every stage of life. More Room to Live, Below: The finished walkout basement adds a fifth bedroom, a family room ready for game day or movie marathons, a media nook, and a flexible rec/hobby space — all opening straight out to your backyard and wooded lot. Finishes That Feel Elevated: Granite countertops and sleek matte black Moen fixtures bring a polished, modern edge to every kitchen and bath — already selected, already stunning, and ready to be enjoyed from day one. Watch it grow, then call it home — with construction underway, selections complete, and an estimated October 2026 completion, the Hillsboro is closer to move-in ready than you think.
- Listing Status:
- Active
- Data Last Updated:
- September 22, 2026 at 1:17PM
- Listing Office:
- Counselor Realty, Inc. : 763-427-8850
- MLS ID:
- 7105296

- General: StoneEngineered WoodShakesVinyl
- Parking: Attached GarageAsphaltGarage Door OpenerInsulated Garage
- Roofing: Age 8 Years or LessArchitectural ShingleAsphaltPitched
- General: TwoPoured Concrete
- Road/Access: Cul De SacPaved Streets
- HOA Amenities: 0.0
- Originating MLS: northstar
- School District: Anoka-Hennepin
- County: Anoka
- Zoning: TBD
- Utilities: 200+ Amp Service
- Water: PrivateWell
- Sewer: Mound SepticSeptic System Compliant - YesTank with Drainage Field
- Source: northstar
This listing courtesy of Counselor Realty, Inc.
Monthly Payment
- Principal & Interest $
- Property Taxes $
- Home Insurance $
- VA Funding Fee $