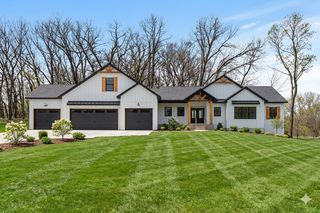
13733 Terrace Road NE, Ham Lake, MN 55304
- 5 beds |
- 5 baths |
- 4,704 sqft
 Single-Family Home
  Built in 2017
  1.08acre lot
 5 car garage
  $202/sqft
  Listed 4 days ago
Property Description
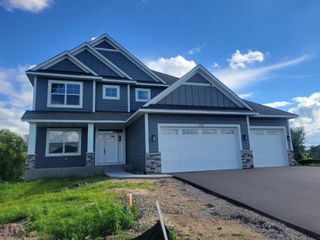
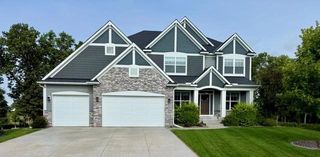
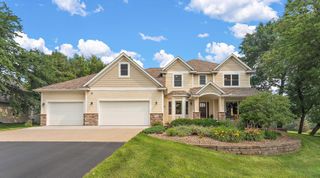
Welcome to this exceptional 5-bedroom home where thoughtful design meets everyday comfort! A large foyer with a hand-carved entry door creates an impressive welcome. Four bedrooms feature private baths, offering flexibility and privacy for family and guests. A large wrap-around front porch welcomes you home, while the spacious backyard patio provides an inviting setting for outdoor entertaining. Inside, enjoy LVP and marble tile flooring, custom cabinetry and windows, and zoned in-floor heat in select areas—including the insulated, heated 5-car garage. The large walk-in pantry features a pass-through door directly to the garage, making grocery unloading a breeze. Situated on a large corner lot near shopping, dining, parks and trails, with easy access to Majestic Oaks and Bunker Hills golf clubs. A rare combination of space, quality and thoughtful details!
- Listing Status:
- Active
- Data Last Updated:
- September 22, 2026 at 1:17PM
- Listing Office:
- Home Avenue Flat Fee Realty : 952-929-7355
- MLS ID:
- 7146462

- General: Vinyl
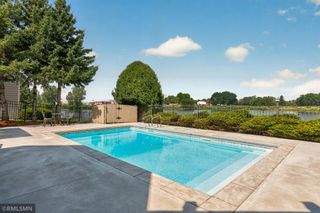
- Pool: None
- Parking: Attached GarageAsphaltHeated GarageInsulated GarageTandem Garage
- Roofing: Age 8 Years or LessAsphalt
- General: TwoPoured Concrete
- Road/Access: City StreetCurbsPaved Streets
- HOA Amenities: 0.0
- Originating MLS: northstar
- School District: Anoka-Hennepin
- County: Anoka
- Zoning: 313223240029
- Fencing: PartialPrivacyWood
- Water: PrivateWell
- Sewer: Mound SepticPrivate SewerSeptic System Compliant - Yes
- Source: northstar
This listing courtesy of Home Avenue Flat Fee Realty
Monthly Payment
- Principal & Interest $
- Property Taxes $
- Home Insurance $
- VA Funding Fee $