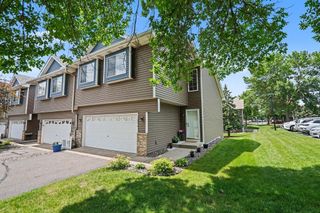
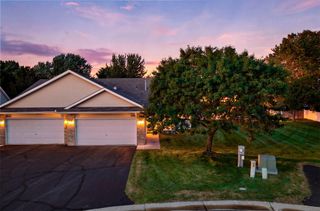
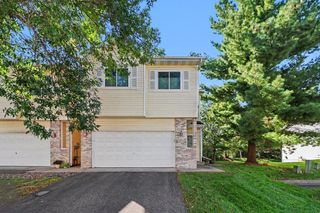
13627 Partridge Circle NW, Andover, MN 55304
- 2 beds |
- 2 baths |
- 1,488 sqft
 Town Home
  Built in 2004
  1,742sqft lot
 2 car garage
  $178/sqft
  Listed 8 days ago
Property Description
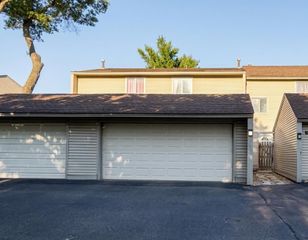
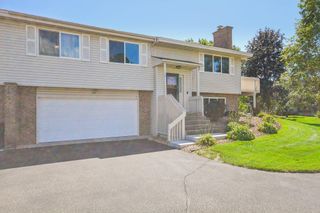
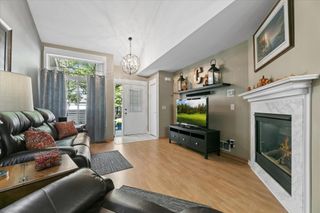
Welcome to this inviting 2-bedroom, 2-bathroom townhome in Andover, offering a thoughtfully designed two-story layout. Vaulted ceilings and abundant natural light create a bright, open atmosphere throughout the main living spaces, making the home feel spacious and welcoming. The main level offers a comfortable flow for everyday living and entertaining, with easy access to the patio—perfect for grilling, relaxing, or enjoying warmer Minnesota days. An attached 2-car garage provides convenient parking along with additional storage space. Upstairs, you'll find both bedrooms, including generously sized closet space, along with a versatile loft that can easily serve as a home office, reading area, playroom, or additional living space. The upper-level laundry room adds everyday convenience by keeping everything close to the bedrooms. Bonus! It is updated with a new roof, gutters and dishwasher. With its vaulted ceilings, flexible loft space, private patio, attached garage, upgrades and functional floor plan, this Andover townhome offers comfortable, low-maintenance living with plenty of space to make your own.
- Listing Status:
- Active
- Data Last Updated:
- September 22, 2026 at 10:18PM
- Listing Office:
- Pemberton RE : 612-260-8777
- MLS ID:
- 7138164

- General: StoneMetalVinyl
- Parking: Attached GarageGuest Parking
- Roofing: Asphalt
- General: TwoOther
- HOA Amenities: Building ExteriorLawn CareProfessional MgmtSanitationShared AmenitiesSnow Removal247.0Monthly
- Originating MLS: northstar
- School District: Anoka-Hennepin
- County: Anoka
- Zoning: 343224310129
- Water: City Water/Connected
- Sewer: City Sewer/Connected
- Source: northstar
This listing courtesy of Pemberton RE
Monthly Payment
- Principal & Interest $
- Property Taxes $
- Home Insurance $
- VA Funding Fee $