$300,000

12246 Johnson Street NE, Blaine, MN 55434

  • 3 beds |
  • 2 baths |
  • 1,688 sqft
  • Property Icon unknown
  • Property Year Built Icon Built in 1999
  • Property Lot Size Icon2,178sqft lot
  • Property Parking Icon 2 car garage
  • Property Price Per Square Feet Icon $178/sqft
  • Property List Date Icon Listed 1 day ago

Property Description

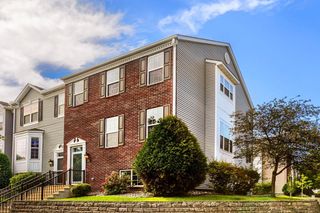
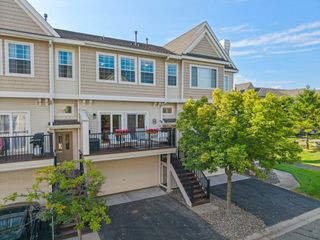
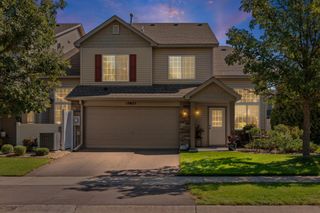
Looking for an immaculate end-unit townhome with reasonable HOA dues? HOA dues are only $304 per month. This convenient Blaine location is tucked just far enough from Highway 65 to allow for quick commuting without the road noise. This beautifully maintained home offers the perfect blend of comfort, privacy, and convenience. From the moment you arrive, you'll appreciate the mature shade tree on this corner lot, a quiet street in a well maintained development, adjacent guest parking, and great curb appeal. Inside, you'll find exceptionally well-maintained woodwork, tasteful neutral paint colors, updated lighting, ceiling fans in every room, and a home that shows remarkably little wear—it's truly move-in ready. The spacious floor plan features a large entryway for greeting guests, an open concept with a center island Kitchen and two inviting family rooms which provide flexible living space for entertaining, movie nights, a home office, or hobbies. The upper area offers, 3 Bedroom spaces all on one level and one makes for a great office. The cozy lower-level is a walk out with a family room featuring a fireplace that walks directly out to your 10'x10' patio, while the freshly stained upper-level 12'x10' deck overlooks mature pine trees that add privacy from neighboring units. Need more bedrooms? You could use the basement area as a bedroom with the door at the bottom of the stairs and the adjoining 3/4 bathroom.Additional features include a dedicated laundry room (not just a laundry closet), a recently replaced roof and siding, and plenty of storage throughout. Daily conveniences are just seconds away, with Cub Foods, Walmart, Lowe's, restaurants and shopping all within 1 mile of your home. If you've been searching for an exceptionally clean, tastefully updated townhome with a great location and where all the major exterior improvements have already been completed, this is one you won't want to miss!

Listing Status:
Active
Data Last Updated:
August 6, 2026 at 7:18PM
Listing Office:
Keller Williams Classic Realty : 763-746-4900
MLS ID:
7121192
  • Master Bath: 0
  • Appliances: DishwasherDisposalDryerHumidifierGas Water HeaterMicrowaveRangeRefrigeratorWasherWater Softener Owned
  • Dining: 0
  • Laundry: Electric Dryer HookupLower LevelLaundry RoomWasher Hookup
  • Basement: BlockDrain TiledFinishedWalkout
  • A/C: Central Air
  • Heating: Forced Air
  • Fireplace: Family RoomGasFireplaceFireplaces: 1
  • General: StoneMetalVinyl
  • Parking: Tuckunder Garage
  • General: TwoBlock
  • HOA Amenities: Hazard InsuranceLawn CareMaintenance GroundsProfessional MgmtSnow Removal304.0Monthly
  • Originating MLS: northstar
  • School District: Anoka-Hennepin
  • County: Anoka
  • Zoning: 083123240099
  • Fencing: None
  • Utilities: Circuit Breakers
  • Water: City Water/Connected
  • Sewer: City Sewer/Connected
  • Source: northstar

This listing courtesy of Keller Williams Classic Realty

Monthly Payment

$Est. Payment
  • Principal & Interest $
  • Property Taxes $
  • Home Insurance $
  • VA Funding Fee $

Ready to Start a VA Loan?

Get Started Veterans United Home LoansNMLS #1907  †
Interest rates used in the VA mortgage calculator are shown for illustrative purposes only. Your rate may differ based on a variety of factors, including your credit score and the current market conditions. To get your personalized interest rate, start your quote online.

Location

Similar Listings Nearby