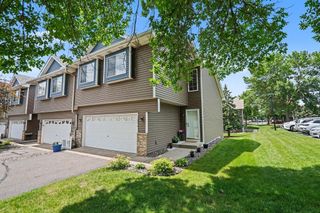
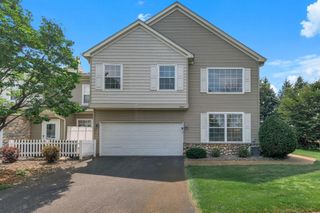
8736 Hastings Circle NE, Blaine, MN 55449
- 2 beds |
- 2 baths |
- 1,550 sqft
 Town Home
  Built in 2000
  1,307sqft lot
 2 car garage
  $173/sqft
  Listed 7 days ago
Property Description
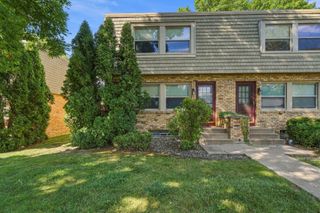
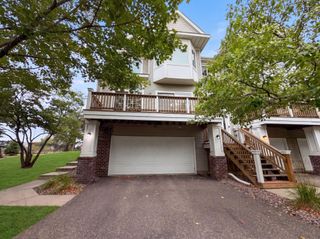
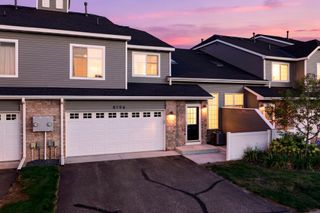
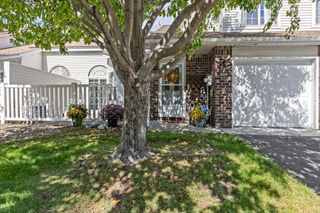
Townhome ease with unexpected privacy! Tucked into a quiet, wooded part of the development, this inviting 2-bedroom, 2-bath townhome offers something often hard to find—privacy, mature trees and a peaceful setting. A patio near the front entry provides a welcoming outdoor space to relax or entertain. Inside, the dramatic vaulted living room creates an open, airy feel and flows into the formal dining area. The spacious kitchen features granite countertops, abundant cabinetry and plenty of workspace. A convenient mudroom leads to the large 2-car garage. Upstairs, two bedrooms are joined by a versatile loft overlooking the living room. With its own gas fireplace, the loft is perfect as a second living area, home office or reading retreat. The primary bedroom features a generous walk-in closet. An unexpected bonus is the massive crawl space providing exceptional storage rarely found in townhomes of this style. A wonderful combination of privacy, space, storage and low-maintenance living!
- Listing Status:
- Active
- Data Last Updated:
- September 22, 2026 at 9:17PM
- Listing Office:
- RE/MAX Results : 952-829-2900
- MLS ID:
- 7143822

- General: StoneVinyl
- Parking: Attached GarageAsphaltGarage Door OpenerMore Parking Onsite for Fee
- Roofing: Age 8 Years or LessAsphalt
- General: TwoBlock
- Road/Access: Cul De SacPaved StreetsPrivate Road
- HOA Amenities: Building ExteriorHazard InsuranceLawn CareMaintenance GroundsProfessional MgmtSnow Removal284.0Monthly
- Originating MLS: northstar
- School District: Spring Lake Park
- County: Anoka
- Zoning: 333123320112
- Fencing: CompositePartialVinyl
- Utilities: 100 Amp Service
- Water: City Water/Connected
- Sewer: City Sewer/Connected
- Source: northstar
This listing courtesy of RE/MAX Results
Monthly Payment
- Principal & Interest $
- Property Taxes $
- Home Insurance $
- VA Funding Fee $