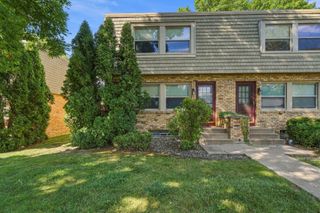
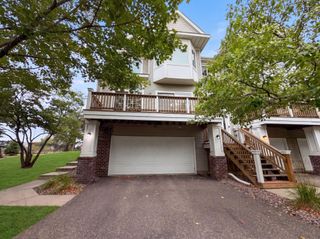
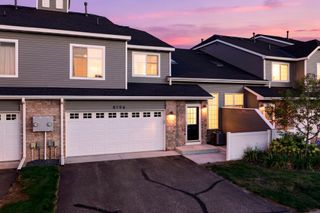
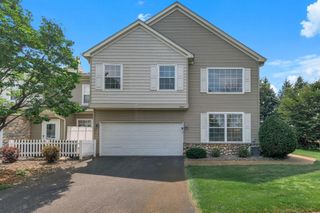
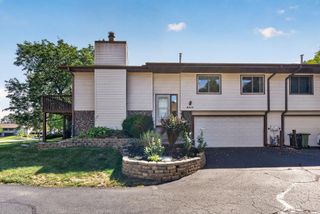
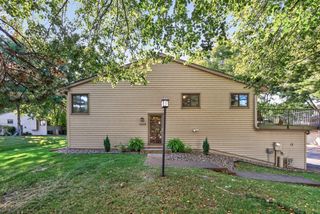
528 Queens Gate, New Brighton, MN 55112
- 2 beds |
- 2 baths |
- 1,467 sqft
 Town Home
  Built in 1996
  —— sqft lot
  1 car garage
  $164/sqft
  Listed 5 days ago
Property Description
Welcome home to this well maintained 2 bedroom 2 bath townhome in the highly sought after Brighton Greens community. From the moment you step inside, you’ll appreciate the bright, open floor plan featuring soaring vaulted ceilings, abundant natural light, and a cozy gas fireplace that creates the perfect space to relax or entertain. Designed for comfortable living, the main level offers convenient laundry, a spacious living area, and easy access to your private front patio—an ideal spot to enjoy morning coffee or unwind at the end of the day. Upstairs, you’ll find a generously sized loft that offers endless possibilities as a family room, home office, fitness area, hobby space, or reading retreat. The upper level also features a spacious second bedroom, a full bath, and a large walk-in hall closet that provides exceptional storage rarely found in townhome living. Ideally located close to shopping, dining, parks, healthcare, and everyday conveniences, this home combines comfort, functionality, and an unbeatable location. Priced to sell, this desirable Brighton Greens townhome is ready to welcome its next owner. Don't miss your opportunity to enjoy low-maintenance living in one of the area's most popular communities!
- Listing Status:
- Active
- Data Last Updated:
- September 22, 2026 at 8:18PM
- Listing Office:
- Keller Williams Realty Integrity Northwest : 763-441-2248
- MLS ID:
- 7102865

- General: StoneVinyl
- Pool: None
- Parking: Attached GarageConcreteGarage Door Opener
- General: TwoSlab
- Road/Access: City Street
- HOA Amenities: Building ExteriorHazard InsuranceLawn CareMaintenance GroundsProfessional MgmtSanitationSnow Removal430.0Monthly
- Originating MLS: northstar
- School District: Mounds View
- County: Ramsey
- Zoning: 293023120099
- Utilities: Circuit Breakers100 Amp Service
- Water: City Water/Connected
- Sewer: City Sewer/Connected
- Source: northstar
This listing courtesy of Keller Williams Realty Integrity Northwest
Monthly Payment
- Principal & Interest $
- Property Taxes $
- Home Insurance $
- VA Funding Fee $