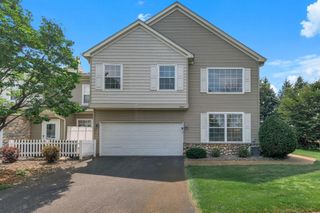
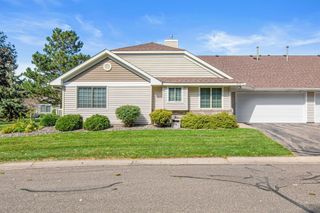
8706 Hastings Circle NE, Blaine, MN 55449
- 2 beds |
- 2 baths |
- 1,535 sqft
 Town Home
  Built in 1999
  1,307sqft lot
 2 car garage
  $175/sqft
  Listed 4 days ago
Property Description
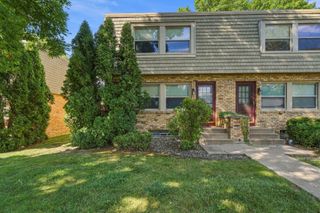
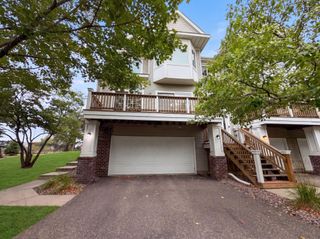
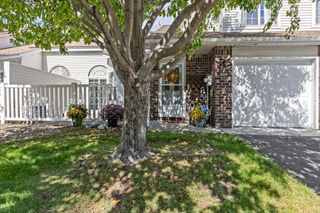
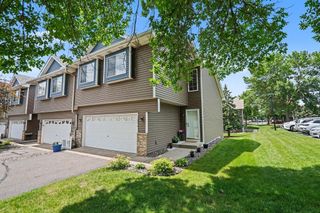
Welcome to this charming, well-maintained townhome nestled in a quiet Blaine neighborhood. Offering numerous updates for added peace of mind, this home features a new HVAC system (2023), newer water softener, water treatment system (2021), water heater (2020), and walk-in bathtub (2020). Additional updates include new main-level carpeting (2026), all-new kitchen appliances (2026), and fresh paint throughout. The siding & roof was also replaced within the last few years by the HOA. As you enter, the spacious living room welcomes you with impressive 18-foot vaulted ceilings, a skylight, and a large front-facing picture window that fills the space with natural light. Brand-new carpeting adds a fresh feel to the main level. The kitchen features ample wood cabinetry, new stainless steel appliances, a pantry, additional storage, and convenient access to the half bath and attached two-car garage, which also provides access to a large crawl space for added storage. The kitchen flows into the dining room, highlighted by wainscoting, new carpeting, and a classic chandelier. The upper level features two bedrooms, including a spacious primary bedroom with carpeting, ceiling fan, large window, and an impressive 8x7 walk-in closet. Bedroom two also offers carpeting, ample closet space, and a front-facing window. Both bedrooms are conveniently located near the full bathroom, which features a walk-in bathtub (2020), separate walk-in shower, large single vanity, and access to the well-appointed laundry room. A spacious loft provides flexible living space for a home office, sitting area, or additional gathering space and features carpeting, closet space, and a railing overlooking the living room below. Don’t miss the opportunity to make this charming townhome your own, conveniently located near shopping, dining, and local amenities in Blaine!
- Listing Status:
- Active
- Data Last Updated:
- September 22, 2026 at 8:18PM
- Listing Office:
- eXp Realty : 320-500-4397
- MLS ID:
- 7146451

- General: Vinyl
- Parking: Attached GarageAsphaltGarage Door OpenerStorage
- Roofing: Age 8 Years or LessAsphalt
- General: TwoBlock
- Road/Access: City StreetPaved Streets
- HOA Amenities: Hazard InsuranceLawn CareOtherMaintenance GroundsProfessional MgmtSnow Removal284.0Monthly
- Originating MLS: northstar
- School District: Spring Lake Park
- County: Anoka
- Zoning: 333123320097
- Utilities: Circuit Breakers
- Water: City Water/Connected
- Sewer: City Sewer/Connected
- Source: northstar
This listing courtesy of eXp Realty
Monthly Payment
- Principal & Interest $
- Property Taxes $
- Home Insurance $
- VA Funding Fee $