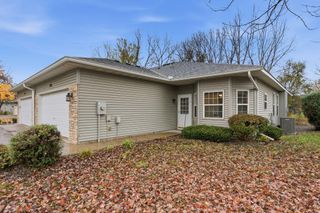
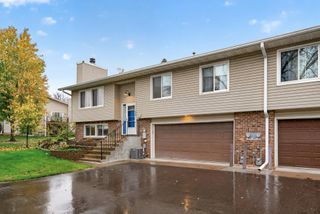
2411 121st Circle NE C, Blaine, MN 55449
- 2 beds |
- 3 baths |
- 1,617 sqft
 Town Home
 Built in 2005
 871sqft lot
 2 car garage
 $173/sqft
 Listed 7 days ago
Property Description
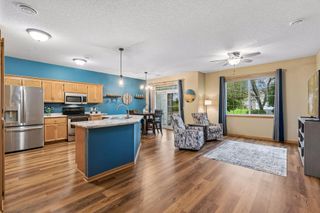
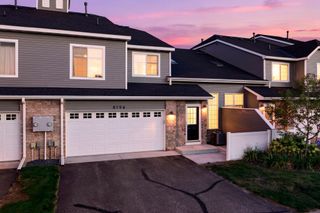
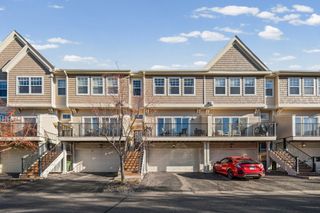
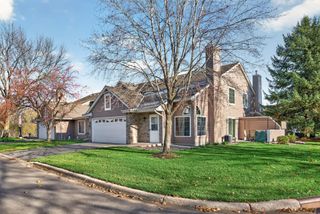
Beautifully maintained 2-bedroom, 3-bath town home in The Lakes of Blaine with new carpet and paint! The bright, open concept main level is filled with natural light and features a spacious kitchen with stainless appliances, abundant storage, and a large center island that overlooks the dining room and family room. Just off the living, enjoy the evening sun on the spacious deck. A convenient half bath is also located on the main level. Upstairs, you'll find a guest bedroom, full guest bath, and a spacious primary bedroom equipped with a private 3/4 bathroom with dual vanities and a large walk-in closet. You will also enjoy the convenience of upper-level laundry. The lower-level flex room would be ideal for a home office, gym, or theater space. Enjoy an unbeatable location within walking distance of shopping, restaurants, parks, scenic trails, community beach, and more! With tasteful updates, a functional layout, and exceptional convenience, this move-in-ready home is one you won't want to miss!
- Listing Status:
- Active
- Data Last Updated:
- November 19, 2026 at 7:18AM
- Listing Office:
- RE/MAX Results : 952-848-2400
- MLS ID:
- 7137102

- General: MetalVinyl
- Pool: None
- Parking: Attached GarageAsphaltGarage Door OpenerGuest ParkingTandem Garage
- Roofing: Asphalt
- General: More Than 2 StoriesBlock
- Road/Access: City StreetPaved Streets
- HOA Amenities: Building ExteriorHazard InsuranceLawn CareProfessional MgmtSnow Removal310.0Monthly
- Originating MLS: northstar
- School District: Spring Lake Park
- County: Anoka
- Zoning: 093123420030
- Fencing: None
- Water: City Water/Connected
- Sewer: City Sewer/Connected
- Source: northstar
This listing courtesy of RE/MAX Results
Monthly Payment
- Principal & Interest $
- Property Taxes $
- Home Insurance $
- VA Funding Fee $