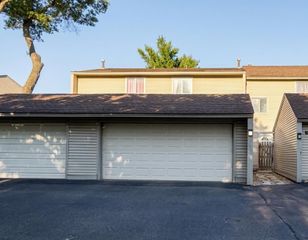
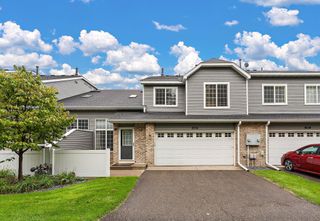
11226 Baltimore Street NE H, Blaine, MN 55449
- 2 beds |
- 3 baths |
- 1,786 sqft
 Town Home
  Built in 2004
  871sqft lot
 2 car garage
  $160/sqft
  Listed 7 days ago
Property Description
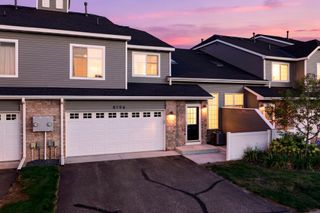
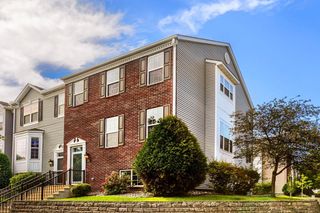
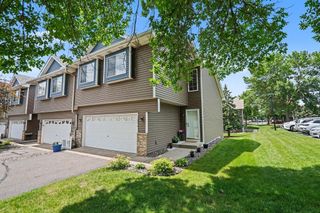
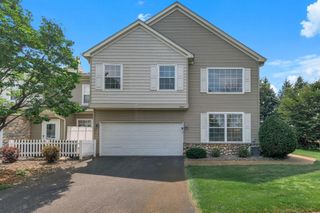
Welcome home to this charming 2004 side-by-side townhome in Blaine's vibrant Waterford Place community! Step inside to an open-concept living and dining area featuring vinyl plank flooring, illuminated by an entry-level chandelier. The kitchen serves as the heart of the main floor, appointed with stainless-steel appliances, including a new refrigerator, a center island with a garbage disposal, and a main-floor half bath for guests. Upper-level accommodations feature two bedrooms, including a primary suite with a walk-in closet and a private 3/4 bath with a dual-vanity sink, a new shower door on the step-in shower stall, and updated bathroom mirrors and lighting. The upper level is completed by a full hallway bath and laundry hookups with a new dryer. A versatile lower-level den provides flex space ideal for an office, media room, or exercise area. Outside your front door, enjoy all the resort-style amenities of Club West, including a heated below-ground pool, clubhouse, exercise room, amusement and party rooms, play area, walking paths, pickleball court, basketball court, and tennis courts. With monthly dues covering building exterior maintenance, professional management, lawn care, snow removal, water, sewer, and hazard insurance, this property offers low-maintenance living at its finest—ready for you to move right in and make it your own!
- Listing Status:
- Active
- Data Last Updated:
- September 22, 2026 at 9:17PM
- Listing Office:
- Keller Williams Premier Realty : 651-379-5252
- MLS ID:
- 7144649

- General: StoneVinyl
- Pool: Below GroundHeatedShared
- Parking: AsphaltGarage Door OpenerTuckunder Garage
- General: TwoBlock
- Road/Access: City StreetCurbsNo Outlet/Dead EndPaved StreetsPrivate Road
- HOA Amenities: Building ExteriorLawn CareMaintenance GroundsProfessional MgmtSewerShared AmenitiesSnow RemovalWater438.0Monthly
- Originating MLS: northstar
- School District: Anoka-Hennepin
- County: Anoka
- Zoning: 173123420171
- Fencing: None
- Water: City Water/Connected
- Sewer: City Sewer/Connected
- Source: northstar
This listing courtesy of Keller Williams Premier Realty
Monthly Payment
- Principal & Interest $
- Property Taxes $
- Home Insurance $
- VA Funding Fee $