621 Village Parkway, Circle Pines, MN 55014
- 3 beds |
- 3 baths |
- 1,968 sqft
 Town Home
  Built in 2003
  2,614sqft lot
 2 car garage
  $165/sqft
  Listed 5 days ago
Property Description
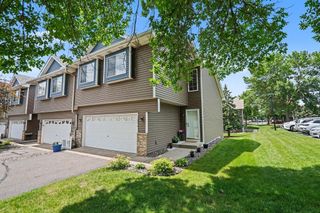
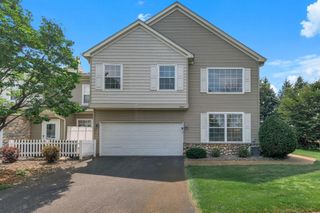
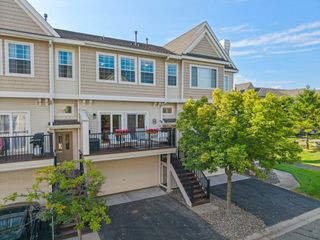
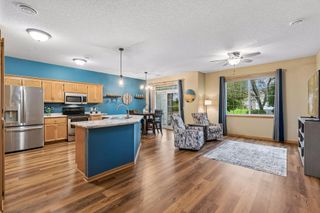
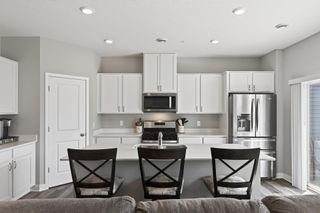
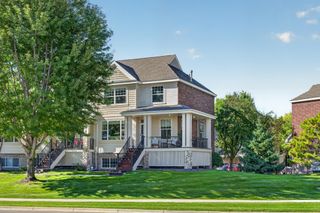
Well-maintained and move-in ready, this spacious 3 bedroom, 3 bath end unit home offers abundant natural light, thoughtful updates, and access to the community pool. With windows on three sides, the main living level feels bright and inviting and features a spacious living room that flows into the kitchen and informal dining area. The kitchen offers abundant cabinet and counter space, stainless steel appliances, a pantry for additional storage, and access to the deck for easy indoor-outdoor living. A gas fireplace adds warmth to the dining space. A convenient half bath completes the main level and is perfect for guests. Upstairs, the vaulted primary suite provides a comfortable retreat with a walk-in closet and private full bath featuring a dual-sink vanity, walk-in shower and soaking tub. Two additional bedrooms and a second full bathroom complete the upper level. The lower level features the laundry area with a newer washer and dryer, additional storage space, and access to the spacious attached 2-stall garage. Major mechanical updates include a new furnace, air conditioner, and water heater in June 2026, along with a new water softener in 2024. Schedule a showing today.
- Listing Status:
- Active
- Data Last Updated:
- September 22, 2026 at 8:18PM
- Listing Office:
- eXp Realty : 320-500-4397
- MLS ID:
- 7144288

- General: StoneVinyl
- Pool: Below GroundShared
- Parking: Attached GarageAsphaltGarage Door OpenerGuest ParkingTuckunder Garage
- Roofing: Age Over 8 YearsAsphaltPitched
- General: TwoPoured Concrete
- HOA Amenities: In-Ground Sprinkler SystemBuilding ExteriorLawn CareMaintenance GroundsProfessional MgmtSanitationShared AmenitiesSnow Removal352.0Monthly
- Originating MLS: northstar
- School District: Centennial
- County: Anoka
- Zoning: 253123320204
- Fencing: None
- Water: City Water/Connected
- Sewer: City Sewer/Connected
- Source: northstar
This listing courtesy of eXp Realty
Monthly Payment
- Principal & Interest $
- Property Taxes $
- Home Insurance $
- VA Funding Fee $