11285 Baltimore Street NE D, Blaine, MN 55449
- 4 beds |
- 4 baths |
- 2,252 sqft
 Town Home
  Built in 2006
  871sqft lot
 2 car garage
  $161/sqft
  Listed 11 days ago
Property Description
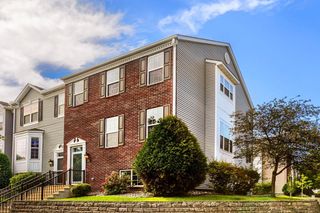
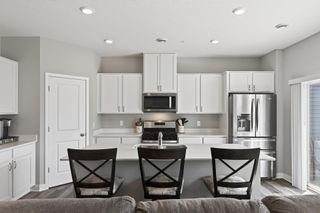
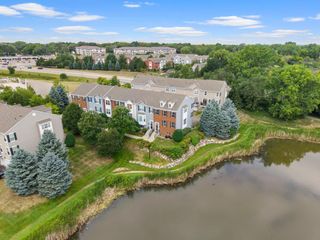
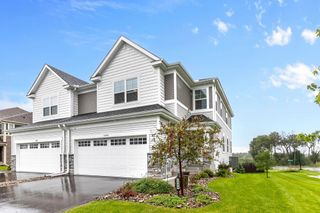
Welcome to this stunning Club West/Waterford Place end unit townhome! This spacious 4 bedroom & 4 bathroom unit features a highly-desirable wrap around front porch & many updates throughout. Enjoy hosting in the huge kitchen with center island, hardwood floors & SS appliances including a new sub-zero fridge. The kitchen opens to an informal dining room with fireplace (or use it as a cozy sitting room), plus back deck access perfect for grilling. The bright & spacious living room offers newer LVP flooring & plenty of space for another dining area, work from home/desk space, etc. Plus a convenient 1/2 bath! The upper level features 3 bedrooms, including the primary suite with walk-in closet & private 3/4 bath. In addition there is a full main bath & laundry closet with full-size W&D. The lower (garage) level offers a 4th bedroom & 3/4 tiled bath that could be used as a family room, in-law suite, office, etc. The Club West community is a favorite in the area for its amenities: clubhouse, outdoor pool, hot tub, tennis & pickleball courts, fitness center, playground, & more! Surrounded by walking trails & ponds, including many different fishing spots. Dogs & cats allowed. Truly nothing to do here but move in & enjoy!
- Listing Status:
- Active
- Data Last Updated:
- September 22, 2026 at 9:17PM
- Listing Office:
- RE/MAX Results : 651-484-8800
- MLS ID:
- 7136593

- General: StoneVinyl
- Pool: Below GroundOutdoorShared
- Parking: Attached GarageAsphaltGarage Door OpenerTuckunder Garage
- Roofing: Age Over 8 YearsAsphalt
- General: TwoPoured Concrete
- Road/Access: City Street
- HOA Amenities: Hot TubIn-Ground Sprinkler SystemOtherTennis CourtsTrail(s)Building ExteriorHazard InsuranceLawn CareMaintenance GroundsProfessional MgmtRecreation FacilitySanitationShared AmenitiesSnow RemovalWater448.0Monthly
- Originating MLS: northstar
- School District: Anoka-Hennepin
- County: Anoka
- Zoning: 173123420260
- Water: City Water/Connected
- Sewer: City Sewer/Connected
- Source: northstar
This listing courtesy of RE/MAX Results
Monthly Payment
- Principal & Interest $
- Property Taxes $
- Home Insurance $
- VA Funding Fee $

 New - 3 days ago