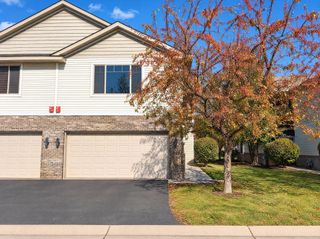
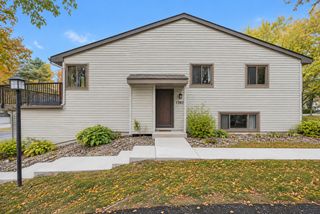
403 Village Parkway, Circle Pines, MN 55014
- 4 beds |
- 3 baths |
- 2,126 sqft
 Town Home
 Built in 2003
 1,307sqft lot
 2 car garage
 $146/sqft
 Listed 1 month ago
Property Description
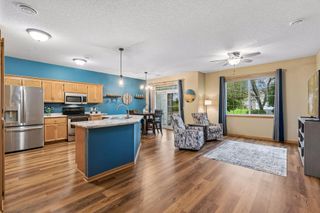
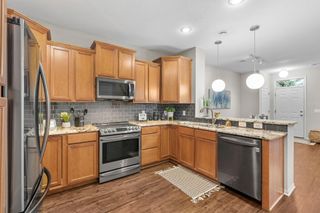
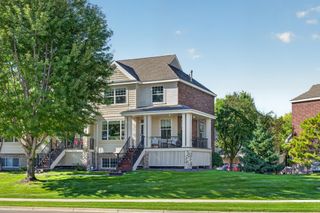
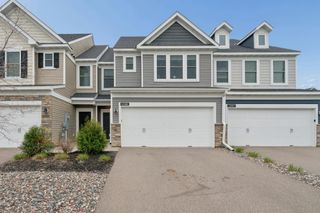
Welcome to 403 Village Parkway in Circle Pines! This beautifully maintained 4-bedroom, 3-bathroom townhome offers 2,126 square feet of comfortable living space across three levels. Enjoy an inviting main-level living area with a spacious kitchen and dining area, and access to the deck. The upper level features generous bedrooms, while the finished lower level provides additional space for relaxing, entertaining, or a home office. With an attached 2-car garage, community amenities, and a convenient location near shopping, dining, parks, and major highways, this home offers the perfect combination of comfort, space, and convenience. Don't forget the updated bathrooms, new appliances, and new flooring throughout! Don't miss the opportunity to make this Circle Pines gem your own!
- Listing Status:
- Active
- Data Last Updated:
- November 19, 2026 at 7:18AM
- Listing Office:
- Yarlow Realty Group : 612-655-2324
- MLS ID:
- 7157852

- General: StoneMetalVinyl
- Pool: Below GroundHeated
- Parking: Attached GarageTuckunder Garage
- General: TwoBlock
- HOA Amenities: Hazard InsuranceLawn CareProfessional MgmtSanitationShared AmenitiesSnow Removal352.0Monthly
- Originating MLS: northstar
- School District: Centennial
- County: Anoka
- Zoning: 253123330201
- Water: City Water/Connected
- Sewer: City Sewer - In Street
- Source: northstar
This listing courtesy of Yarlow Realty Group
Monthly Payment
- Principal & Interest $
- Property Taxes $
- Home Insurance $
- VA Funding Fee $