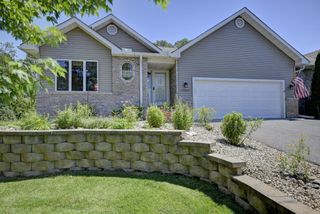
12512 Leyte Street NE B, Blaine, MN 55449
- 3 beds |
- 3 baths |
- 2,702 sqft
 Town Home
 Built in 2007
 3,485sqft lot
 2 car garage
 $148/sqft
 Listed 8 days ago
Property Description
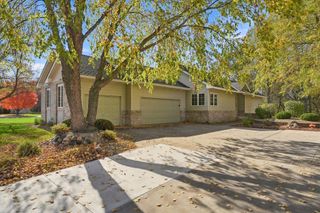
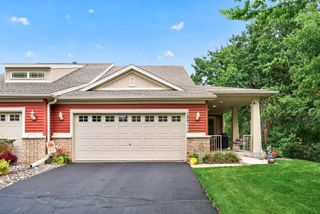
A rare opportunity to enjoy low-maintenance living without giving up a spacious, flat backyard and privacy! With lawn care and snow removal taken care of, you have more time to enjoy what matters. The backyard offers wonderful open space without looking directly into a neighbor's living room. The location is unbeatable, with grocery stores, restaurants, and coffee shops just minutes away. A welcoming covered front porch leads into a home designed for true main-level living. Hardwood and luxury vinyl flooring run throughout the main living areas. The spacious living room features tall ceilings and a cozy gas fireplace, while the sunroom with access to the deck may quickly become your favorite spot to relax. The kitchen offers abundant cabinet space, a built-in pantry system, and room for casual dining, while a separate spacious dining area is ideal for gatherings. The owner's suite features a custom-built closet system and a private full bathroom. The finished walkout lower level offers plenty of flexibility. Add a pool table, create a movie room, or set up your favorite indoor games. An exceptionally spacious guest bedroom with a walk-in closet provides a comfortable retreat for visitors. A generous storage area with organized shelving helps keep everything in its place. Step outside to the concrete patio beneath the deck for another spot to enjoy the outdoors. Walking trails are right outside your home, and Lakeside Commons Park is less than a five-minute walk away. Bring a kayak or paddleboard, go fishing, or simply enjoy a peaceful walk by the water. Enjoy the ease of main-level living, a spacious yard without the upkeep, and an unbeatable location!
- Listing Status:
- Active
- Data Last Updated:
- November 19, 2026 at 7:18AM
- Listing Office:
- Coldwell Banker Realty : 651-738-9262
- MLS ID:
- 7150900

- General: StoneVinyl
- Parking: Attached GarageAsphalt
- General: OnePoured Concrete
- HOA Amenities: Building ExteriorHazard InsuranceLawn CareMaintenance GroundsProfessional MgmtSanitationSnow Removal359.0Monthly
- Originating MLS: northstar
- School District: Anoka-Hennepin
- County: Anoka
- Zoning: 033123440057
- Water: City Water/Connected
- Sewer: City Sewer/Connected
- Source: northstar
This listing courtesy of Coldwell Banker Realty
Monthly Payment
- Principal & Interest $
- Property Taxes $
- Home Insurance $
- VA Funding Fee $