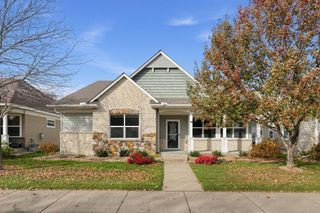
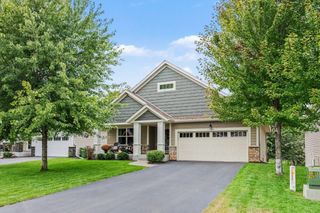
12511 Leyte Street NE A, Blaine, MN 55449
- 3 beds |
- 3 baths |
- 2,702 sqft
 Town Home
 Built in 2006
 3,920sqft lot
 2 car garage
 $157/sqft
 Listed 8 days ago
Property Description
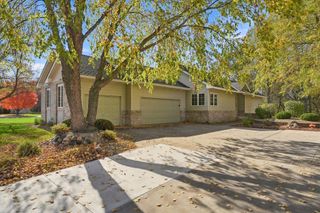
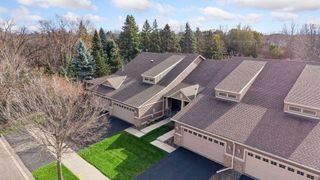
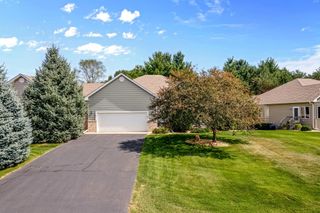
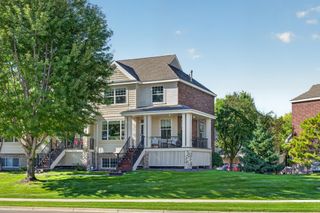
Welcome to this wonderful end-unit townhome offering one-level living at its finest! Ideally located at the end of the road, this desirable unit overlooks a peaceful wooded area, providing a little extra privacy and a beautiful setting. The main floor has everything you need, including a spacious primary bedroom with private bath, a 2nd bedroom currently used as an office, and a convenient 2nd bath for guests. The kitchen features newer stainless steel appliances, a granite island, gorgeous tile backsplash, under-cabinet lighting, and convenient pantry. The living room offers a comfortable place to relax by the fireplace and the dining area is great for guests. The bright four-season sunroom provides beautiful views and access to the back deck. There's also a welcoming front porch to enjoy. The lower level is just as impressive! It features a large family room with plenty of room for both a TV area, game room, or workout space. The 3rd bedroom and bathroom could make a great guest room. There’s a substantial storage room that could double as a workshop or crafting room. Additional features include tall ceilings, beautiful wood floors, and an attached insulated two-car garage. This is a wonderful opportunity to enjoy a well-maintained home with the convenience of main-floor living and plenty of additional space. Come see all this exceptional townhome has to offer!
- Listing Status:
- Active
- Data Last Updated:
- November 19, 2026 at 7:18AM
- Listing Office:
- RE/MAX Results : 651-698-8006
- MLS ID:
- 7170828

- General: StoneVinyl
- Parking: Attached GarageAsphaltGarage Door Opener
- Roofing: Age 8 Years or LessAsphaltPitched
- General: OneBlock
- Road/Access: City StreetCurbsPaved Streets
- HOA Amenities: Building ExteriorHazard InsuranceLawn CareProfessional MgmtSnow Removal359.0Monthly
- Originating MLS: northstar
- School District: Anoka-Hennepin
- County: Anoka
- Zoning: 033123440062
- Water: City Water/Connected
- Sewer: City Sewer/Connected
- Source: northstar
This listing courtesy of RE/MAX Results
Monthly Payment
- Principal & Interest $
- Property Taxes $
- Home Insurance $
- VA Funding Fee $