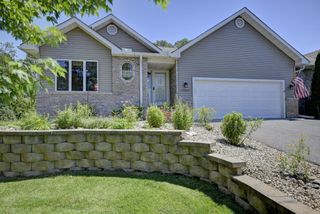
14329 Rochester Street NE, Ham Lake, MN 55304
- 3 beds |
- 3 baths |
- 3,042 sqft
 Town Home
 Built in 2006
 3,485sqft lot
 2 car garage
 $164/sqft
 Listed 24 days ago
Property Description
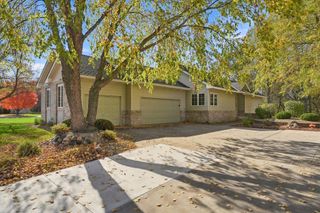
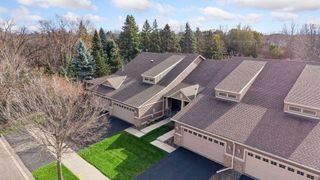
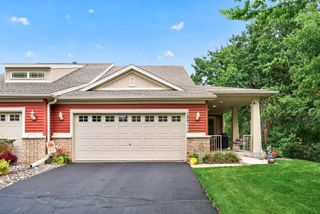
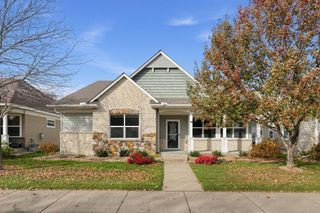
Welcome home to 14329 Rochester Street NE, a rare gem offering the ultimate combination of effortless main-floor living and immense space. Blending single-level daily convenience with the footprint of a large home, this beautifully maintained property boasts 3 bedrooms, 3 bathrooms, and over 3,000+ total finished square feet across two sprawling levels. The main level welcomes you with an open-concept layout bathed in natural light, showcasing a spacious kitchen with warm oak cabinetry, a functional center island, and a separate, sunlit eat-in dining area framed by a beautiful bay window. This entire floor is thoughtfully designed around true main-level functionality, keeping the primary suite, core living spaces, and laundry facilities all on one level for ultimate convenience. The living area is anchored by a cozy gas fireplace. Outdoor living is a dream here, featuring two distinct decks positioned to maximize the property's exceptional privacy: a dedicated grill deck conveniently located right off the kitchen for effortless outdoor cooking, plus a massive 14x14 main deck off the back—perfect for entertaining, relaxing, and taking in the beautiful, serene views of the sprawling green space and mature tree line behind the home. Downstairs, the finished lower level dramatically expands your living space. This level features a second gas fireplace and an open layout perfect for a family room, exercise area and more. It also has a third bedroom and a 3/4 bathroom, creating a highly desirable, private retreat for visiting guests. You will also find a separate, dedicated storage room to keep seasonal gear and household items tucked away. Storage, projects, and cold Minnesota winters are a breeze with the attached 2.5-car heated and insulated garage, providing the ultimate year-round comfort and space for vehicles, tools, or hobbies. This property offers an incredible combination of massive square footage, serene wooded views, and functional luxury in a highly desirable Andover/Ham Lake neighborhood.
- Listing Status:
- Active
- Data Last Updated:
- November 19, 2026 at 7:18AM
- Listing Office:
- Coldwell Banker Realty : 651-426-1671
- MLS ID:
- 7165140

- General: Brick VeneerWood
- Parking: Attached GarageAsphaltFinished GarageGarage Door OpenerHeated GarageInsulated GarageStorage
- Roofing: Age Over 8 YearsArchitectural Shingle
- General: OneBlock
- Road/Access: City StreetPaved Streets
- HOA Amenities: Lawn CareProfessional MgmtSnow Removal305.0Monthly
- Originating MLS: northstar
- School District: Anoka-Hennepin
- County: Anoka
- Zoning: 283223420024
- Fencing: None
- Utilities: Circuit Breakers150 Amp Service
- Water: Well
- Sewer: Septic System Compliant - Yes
- Source: northstar
This listing courtesy of Coldwell Banker Realty
Monthly Payment
- Principal & Interest $
- Property Taxes $
- Home Insurance $
- VA Funding Fee $