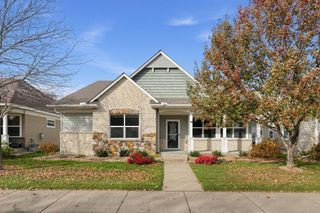
14164 Butternut Street NW, Andover, MN 55304
- 4 beds |
- 3 baths |
- 2,697 sqft
 Town Home
 Built in 2001
 5,663sqft lot
 3 car garage
 $172/sqft
 Listed 7 days ago
Property Description
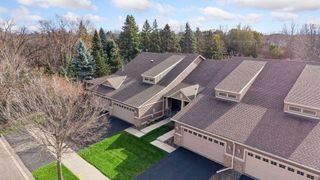
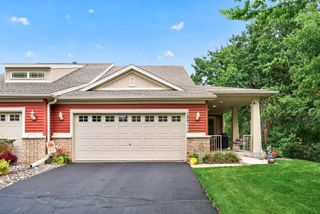
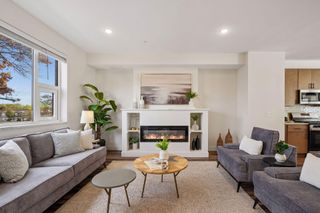
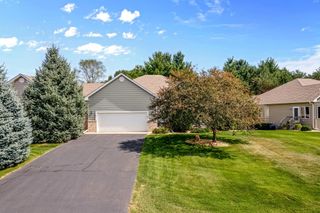
Welcome to this spacious and beautifully maintained home offering comfortable main-level living, a versatile finished lower level, and a peaceful setting surrounded by mature trees. The thoughtfully designed floor plan features generous living spaces, beautiful oak woodwork, and large windows throughout. The main level offers an inviting living room, a spacious kitchen and dining area, two bedrooms, two bathrooms, and the convenience of main-level laundry. The primary suite provides a comfortable retreat, while the additional main-level bedroom offers flexibility for a home office or guest space. The finished lower level significantly expands the living space with an oversized family room featuring recessed lighting and plenty of room for entertaining, a fantastic recreation room with extensive built-in cabinetry, countertops, and track lighting, plus two additional bedrooms and a 3/4 bathroom. A spacious unfinished utility room provides excellent storage and houses the home's updated mechanical systems. Major updates include a roof approximately 5 years old, a new furnace in 2023, and AC replaced in 2021, offering added peace of mind. Outside, enjoy the elevated deck overlooking the beautiful backyard with mature trees and wooded surroundings, creating a peaceful setting for relaxing or entertaining. The oversized three-car garage features epoxy floors and ample space for vehicles, storage, and hobbies. With four bedrooms, three bathrooms, generous living areas, important mechanical updates, and a beautiful wooded setting, this home offers an exceptional combination of space, functionality, and comfort!
- Listing Status:
- Active
- Data Last Updated:
- November 19, 2026 at 7:18AM
- Listing Office:
- eXp Realty : 320-500-4397
- MLS ID:
- 7172223

- General: StoneVinyl
- Parking: Attached Garage
- Roofing: Age 8 Years or Less
- General: OneBlock
- HOA Amenities: Building ExteriorHazard InsuranceLawn CareMaintenance GroundsProfessional MgmtSanitationSnow Removal379.0Monthly
- Originating MLS: northstar
- School District: Anoka-Hennepin
- County: Anoka
- Zoning: 253224440152
- Water: City Water/Connected
- Sewer: City Sewer/Connected
- Source: northstar
This listing courtesy of eXp Realty
Monthly Payment
- Principal & Interest $
- Property Taxes $
- Home Insurance $
- VA Funding Fee $