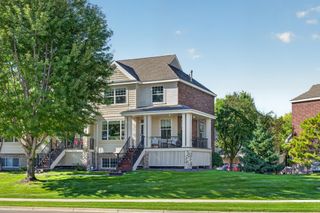
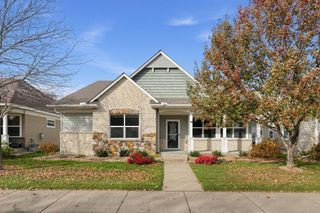
13637 Pierce Street NE, Ham Lake, MN 55304
- 3 beds |
- 3 baths |
- 2,714 sqft
 Town Home
 Built in 1995
 3,920sqft lot
 2 car garage
 $160/sqft
 Listed 4 months ago
Property Description
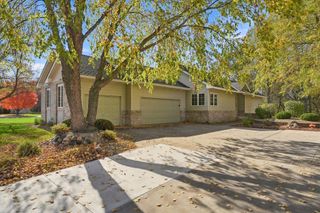
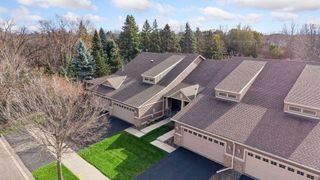
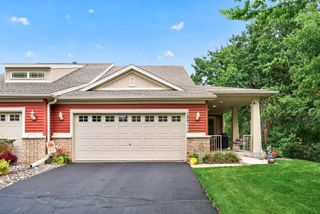
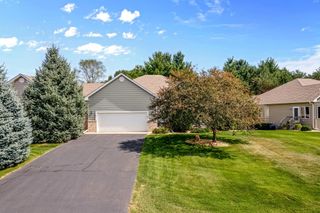
Ideal 1-level living with basement. Semi-detached townhome. The only common wall with the neighbor is between the garages. Large 30 x 24 garage with golf cart access door in the back. There are 2 doors into the house from the garage. One leads to the mudroom with washer and dryer. The other leads right into the kitchen for easy grocery delivery. New carpet in 3 rooms. Freshly buffed hardwood floors. Fresh paint. Main level owner's suite with newly remodeled bathroom with walk-in shower and bench. Sunroom overlooking pine trees and perennial garden. Pine cabinets and bookshelves give an "up north" cabin feel. French doors lead into the office on the main level and also the family room on the lower level. Generously sized walk-in-closets in all bedrooms. Two unfinished storage areas in the basement. Hummingbirds, wood ducks, and deer are regular visitors to the backyard. Brand new septic system.
- Listing Status:
- Active
- Data Last Updated:
- November 19, 2026 at 7:18AM
- Listing Office:
- National Realty Guild : 651-330-8001
- MLS ID:
- 7111804

- General: StoneMetal
- Parking: Attached GarageAsphaltGarage Door Opener
- Roofing: Asphalt
- General: OneBlock
- Road/Access: Private Road
- HOA Amenities: Hazard InsuranceLawn CareMaintenance GroundsProfessional MgmtSanitationSnow Removal404.0Monthly
- Originating MLS: northstar
- School District: Anoka-Hennepin
- County: Anoka
- Zoning: 323223320006
- Fencing: None
- Water: PrivateWell
- Sewer: Septic System Compliant - Yes
- Source: northstar
This listing courtesy of National Realty Guild
Monthly Payment
- Principal & Interest $
- Property Taxes $
- Home Insurance $
- VA Funding Fee $