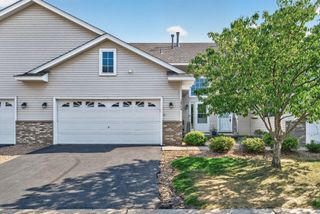
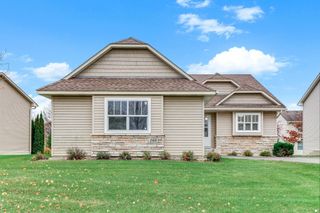
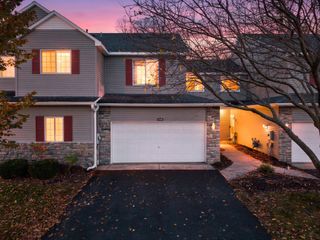
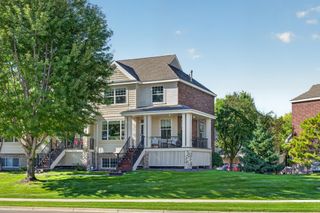
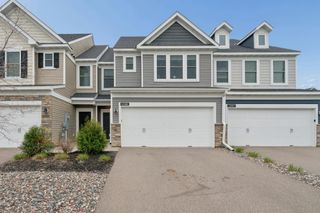
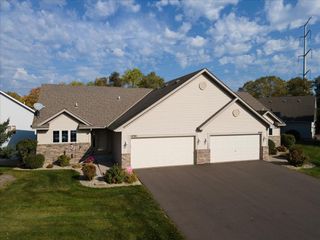
1408 131st Lane NE, Blaine, MN 55449
- 3 beds |
- 3 baths |
- 2,143 sqft
 Town Home
 Built in 2004
 2,614sqft lot
 2 car garage
 $161/sqft
 Listed 13 days ago
Property Description
Enjoy easy one-level living in this beautifully maintained 3-bedroom, 3-bath end-unit townhome! Freshly painted, this home offers a welcoming feel and a great layout with plenty of space to spread out. The kitchen features stainless steel appliances, a center island with granite countertop, and plenty of room for meal prep and gathering. The spacious living room offers a cozy gas fireplace and a sliding patio door leading to a 10 x 8 decks perfect for relaxing outdoors. The primary bedroom features a large walk-in closet and a private bath complete with a whirlpool tub and separate shower. The full basement adds even more living space with a large 21 x17 family room, separate 16 x 12 flex room, additional bedroom, and full bath. You'll also appreciate the abundance of storage, including a 20 x 9 storage area and an additional 20 x 11 workshop or storage area. With the convenience of one-level living, the added privacy of an end unit, and plenty of room for gatherings, guests, and storage, this townhome is a great place to call home!
- Listing Status:
- Active
- Data Last Updated:
- November 19, 2026 at 7:18AM
- Listing Office:
- RE/MAX Results : 763-323-8080
- MLS ID:
- 7157220

- General: Vinyl
- Pool: None
- Parking: Attached GarageAsphaltFinished GarageGarage Door Opener
- Roofing: Age 8 Years or Less
- General: OneBlock
- Road/Access: City StreetPaved Streets
- HOA Amenities: Hazard InsuranceLawn CareMaintenance GroundsProfessional MgmtSanitationSnow Removal300.0Monthly
- Originating MLS: northstar
- School District: Anoka-Hennepin
- County: Anoka
- Zoning: 053123120204
- Fencing: None
- Utilities: Circuit Breakers
- Water: City Water - In Street
- Sewer: City Sewer/Connected
- Source: northstar
This listing courtesy of RE/MAX Results
Monthly Payment
- Principal & Interest $
- Property Taxes $
- Home Insurance $
- VA Funding Fee $