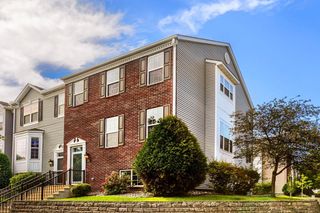
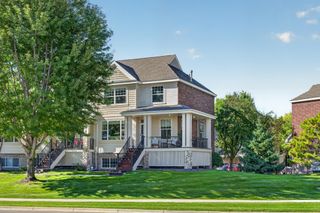
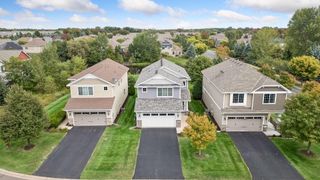
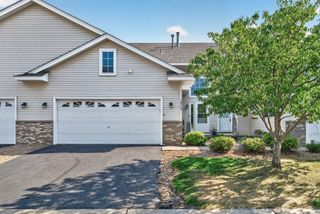
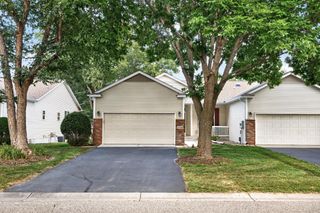
12536 Guadalcanal Circle NE E, Blaine, MN 55449
- 4 beds |
- 3 baths |
- 1,965 sqft
 Town Home
  Built in 2023
  2,134sqft lot
 2 car garage
  $196/sqft
  Listed 8 days ago
Property Description
Nearly new construction! Spacious end-unit townhome featuring four bedrooms all on the upper level with the convenience of upper-level laundry. The open-concept main level offers soaring ceilings, a cozy electric fireplace, and a beautifully designed kitchen with abundant cabinetry, quartz countertops, a large center island, and stainless steel appliances, perfect for everyday living and entertaining. A versatile upper-level loft provides additional space to relax, work, or play. The private primary suite features a spacious walk-in closet, and both the primary and second bedrooms offer walk-in closets for exceptional storage. This home includes three bathrooms, with two featuring double vanities for added convenience. Smart home technology, a security system, upgraded washer and dryer, indoor fire sprinkler system, and cable availability add comfort and peace of mind. Enjoy the outdoors on your private patio or at the neighborhood dog park. Located just minutes from The Lakes beach, scenic trails, parks, shopping, dining, and all the amenities Blaine has to offer. This move-in-ready home offers the perfect combination of style, space, and convenience.
- Listing Status:
- Active
- Data Last Updated:
- September 22, 2026 at 9:17PM
- Listing Office:
- RE/MAX Results : 763-591-6000
- MLS ID:
- 7144379

- General: Vinyl
- Pool: None
- Parking: Attached GarageGarage Door OpenerInsulated Garage
- Roofing: Age 8 Years or Less
- General: TwoSlab
- Road/Access: Paved Streets
- HOA Amenities: In-Ground Sprinkler SystemBuilding ExteriorLawn CareProfessional MgmtSanitationSnow Removal279.0Monthly
- Originating MLS: northstar
- School District: Anoka-Hennepin
- County: Anoka
- Zoning: 033123430134
- Fencing: None
- Water: City Water/Connected
- Sewer: City Sewer/Connected
- Source: northstar
This listing courtesy of RE/MAX Results
Monthly Payment
- Principal & Interest $
- Property Taxes $
- Home Insurance $
- VA Funding Fee $

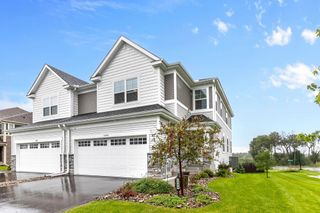
 New - 3 days ago