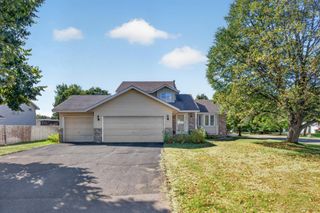
14255 Vale Street NW, Andover, MN 55304
- 3 beds |
- 2 baths |
- 1,650 sqft
 Single-Family Home
  Built in 1995
  0.26acre lot
 3 car garage
  $236/sqft
  Listed 4 days ago
Property Description
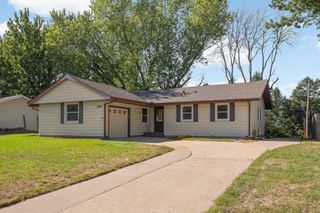
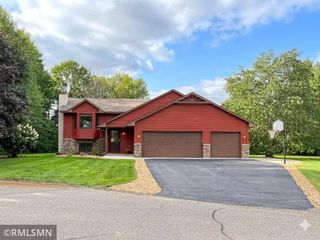
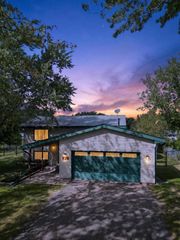
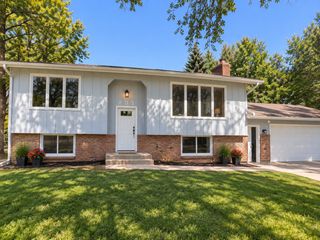
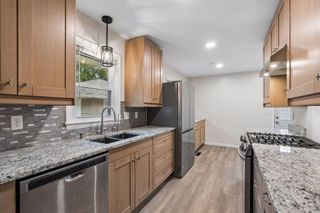
Lovingly maintained and move-in ready, this 3-bedroom, 2-bath Andover home offers comfortable living spaces along with several important recent improvements. The main level features a bright living room, kitchen and dining area, two bedrooms, and a full bath. The finished lower level offers a spacious family room, third bedroom, ¾ bath with a new shower, and an oversized laundry room with cabinetry, counter space, shelving, and plenty of additional storage. Major improvements include an HVAC system replaced within the past two years, a newer water heater, and a maintenance-free 14’ x 20’ deck added within the past four years. A new service door to the three-car garage, landscaped yard, and irrigation system add to the home’s everyday convenience. Outside, the generous deck and backyard provide plenty of space for relaxing and entertaining, while the three-car garage offers room for vehicles, storage, and projects. With major mechanical and exterior improvements already completed, this well-cared-for home is ready to move in and make your own.
- Listing Status:
- Active
- Data Last Updated:
- September 21, 2026 at 3:18AM
- Listing Office:
- RE/MAX Results : 651-484-8800
- MLS ID:
- 7145218

- General: StoneVinyl
- Parking: Attached GarageConcrete
- Roofing: Age Over 8 YearsArchitectural Shingle
- General: Four or More Level SplitBlock
- Road/Access: City Street
- HOA Amenities: 0.0
- Originating MLS: northstar
- School District: Anoka-Hennepin
- County: Anoka
- Zoning: 263224430004
- Fencing: None
- Water: City Water/Connected
- Sewer: City Sewer/Connected
- Source: northstar
This listing courtesy of RE/MAX Results
Monthly Payment
- Principal & Interest $
- Property Taxes $
- Home Insurance $
- VA Funding Fee $

 New - 1 day ago