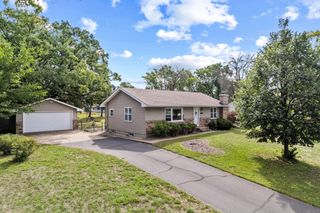
300 105th Avenue NE, Blaine, MN 55434
- 3 beds |
- 1 bath |
- 1,542 sqft
 Single-Family Home
  Built in 1960
  9,583sqft lot
 2 car garage
  $204/sqft
  Listed 1 day ago
Property Description
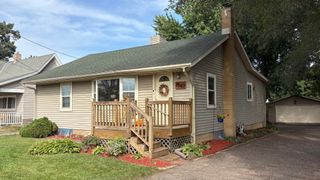
Classic Character. Fresh Updates. A Home That Feels Just Right. Some homes simply feel like home—and this could be the one that captures your heart. Blending timeless character with thoughtful modern updates, this inviting property offers the warmth you want, the improvements you’ll appreciate, and the flexible spaces you need for the way you live today. Step inside and you’ll immediately notice the charm of original hardwood floors, beautifully flowing through the spacious living room, informal dining room, and bedrooms. Natural light pours through the living room’s picture window, creating a bright, welcoming space that feels perfect for quiet evenings or gathering with friends and family. A Kitchen Made to Gather At the heart of the home, the completely remodeled 2026 kitchen is ready to inspire. Crisp new cabinetry, granite countertops, a stylish backsplash, and stainless-steel appliances create a space that is as beautiful as it is functional. The smart gas range features air-fry and convection capabilities, while the adjoining pantry provides plenty of room to keep everything organized. Luxury vinyl flooring and under-cabinet lighting add the finishing touches to a kitchen designed for everyday living—and memorable meals. Room to Live, Relax & Make It Your Own The thoughtful layout gives you two bedrooms on the main level plus a third bedroom added downstairs in 2026, offering flexibility for family, guests, or a space that grows with your needs. Whether you're hosting game night in the spacious living room, settling in for movie night in the lower-level family room, or creating the home office, workout area, or hobby space you've always wanted, there’s room here to make life your own. The main-floor bathroom adds timeless appeal with ceramic tile flooring and a ceramic tile tub/shower surround. Step Outside & Stay Awhile The appeal continues outdoors with a two-car garage, spacious patio, and fenced backyard—a private setting for fall gatherings, weekend barbecues, morning coffee, or simply enjoying a little fresh air at the end of the day. Big Updates. Added Peace of Mind. Behind the classic character is an impressive list of important updates, giving you more to appreciate from day one: • New central air conditioning — 2026 • New front and side entry doors, including storm doors — 2025/2026 • Roof — 2016 • Furnace — 2016 • 100-amp electrical panel — 2016 • Replacement windows, including two egress windows — 2016 Character you can feel. Updates you can appreciate. Space you can grow into. This is the kind of home where you can unpack your boxes, settle in, and start making memories right away. Come take a look—you might walk in as a buyer and walk out already picturing yourself at home.
- Listing Status:
- Active
- Data Last Updated:
- September 21, 2026 at 12:18AM
- Listing Office:
- Compass : 952-283-0644
- MLS ID:
- 7146434

- General: ShakesStorage Shed
- Pool: None
- Parking: Detached GarageConcreteGarage Door Opener
- Roofing: Age Over 8 Years
- General: OneBlock
- HOA Amenities: 0.0
- Originating MLS: northstar
- School District: Anoka-Hennepin
- County: Anoka
- Zoning: 193123240031
- Fencing: Chain LinkFull
- Utilities: Circuit Breakers
- Water: City Water/Connected
- Sewer: City Sewer/Connected
- Source: northstar
This listing courtesy of Compass
Monthly Payment
- Principal & Interest $
- Property Taxes $
- Home Insurance $
- VA Funding Fee $

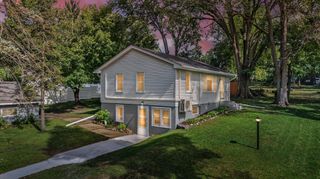
 New - 3 days ago