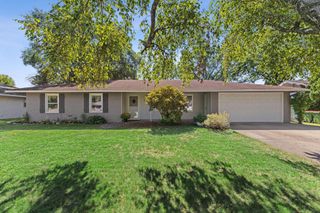
10913 Washington Street NE, Blaine, MN 55434
- 3 beds |
- 1 bath |
- 1,292 sqft
 Single-Family Home
  Built in 1962
  10,019sqft lot
 1 car garage
  $251/sqft
  Listed 6 days ago
Property Description
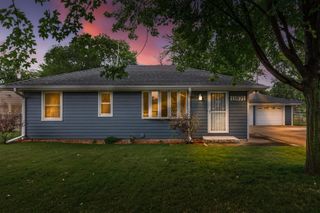
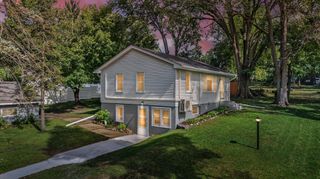
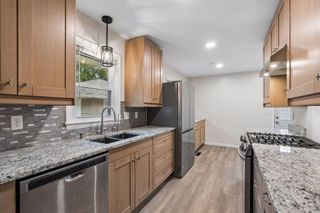
Welcome to 10913 Washington St NE, where move in ready meets room to grow! This bright and inviting Blaine rambler has been thoughtfully refreshed inside and out, creating a home that feels clean, comfortable and ready to enjoy from day one. Large new windows and fresh, light finishes fill the main level with natural light, while beautifully refinished hardwood floors bring warmth and character throughout. The refreshed kitchen features painted cabinetry, new hardware, luxury vinyl tile and stainless steel appliances, including a refrigerator, microwave and dishwasher that have never been used. Three bedrooms on the main level and an updated full bath make everyday living easy, while downstairs you'll find a spacious finished family room plus plenty of unfinished space ready for your ideas. With a rough-in already in place for a second bathroom, there's exciting potential to add more finished living space and value over time. Outside, mature trees frame a generous backyard and patio, while the extended concrete driveway provides extra parking and potential for future garage expansion. Even better, many of the big-ticket improvements have already been completed, including the roof, siding and all-new windows. And there's plenty happening beyond your front door. With major Hwy 65 improvements underway and Blaine's new sports, dining, shopping and entertainment district coming near the National Sports Center, this is a location you'll be excited to call home as the surrounding area continues to grow. Move in, settle in and make it yours. There's so much to love now and even more possibility ahead!
- Listing Status:
- Active
- Data Last Updated:
- September 21, 2026 at 1:18AM
- Listing Office:
- Realty ONE Group Choice : 763-400-3680
- MLS ID:
- 7143931

- General: Vinyl
- Parking: Attached GarageConcreteGarage Door Opener
- Roofing: Age 8 Years or LessAsphalt
- General: OneBlock
- Road/Access: City StreetCurbsPaved StreetsSidewalks
- HOA Amenities: 0.0
- Originating MLS: northstar
- School District: Anoka-Hennepin
- County: Anoka
- Zoning: 183123340104
- Fencing: Chain LinkPartialWood
- Utilities: Circuit Breakers
- Water: City Water/Connected
- Sewer: City Sewer/Connected
- Source: northstar
This listing courtesy of Realty ONE Group Choice
Monthly Payment
- Principal & Interest $
- Property Taxes $
- Home Insurance $
- VA Funding Fee $

 New - 1 day ago