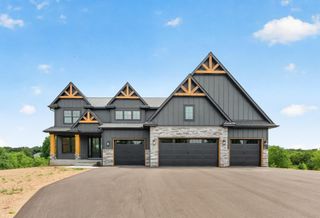
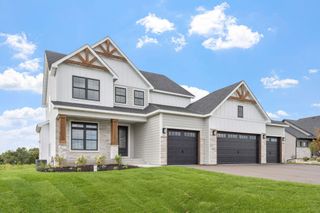
16608 Inca Street NW, Andover, MN 55304
- 5 beds |
- 5 baths |
- 4,353 sqft
 Single-Family Home
  Built in 2024
  1.65acre lot
 4 car garage
  $258/sqft
  Listed 1 month ago
Property Description
Experience elevated luxury in this distinguished executive residence, where exceptional craftsmanship and bespoke details define every space. The expansive open-concept design seamlessly unites a showpiece gourmet kitchen complete with custom cabinetry, premium appliances, a pot filler, and an impressive walk-in pantry with custom built-ins, with a sunlit dining area and an elegant family room anchored by a stunning fireplace. The upper level unveils a tranquil primary suite with vaulted ceilings and a breathtaking spa-inspired ensuite featuring heated tile floors, a Hollywood soaking tub, a large walk-in shower, and a generously appointed walk-in closet. Two additional bedrooms share an exquisitely designed Jack-and-Jill bath, while a fourth bedroom offers the luxury of its own private bathroom. The remarkable lower level is an entertainer’s haven, boasting soaring ceilings, a full sports court, a sophisticated wet bar with a refrigerator, and a second fireplace that enriches the ambiance. Four heated garage stalls provide exceptional storage, complemented by an expansive mechanical room. Outside, the property opens to a beautifully sized backyard set on generous acreage, offering exceptional privacy, space to play, and room to unwind, an idyllic extension of the home’s refined interior living. Designer lighting, statement fixtures, expansive windows, and walk-in closets in four bedrooms complete this rare blend of luxury, comfort, and elevated living.
- Listing Status:
- Active
- Data Last Updated:
- August 20, 2026 at 3:18PM
- Listing Office:
- RE/MAX Results : 763-591-6000
- MLS ID:
- 7028073

- General: StoneEngineered WoodVinyl
- Pool: None
- Parking: Attached GarageAsphaltFinished GarageGarage Door OpenerHeated GarageInsulated Garage
- Roofing: Age 8 Years or LessAsphalt
- General: TwoBlock
- Road/Access: City Street
- HOA Amenities: Professional MgmtShared Amenities650.0Annually
- Originating MLS: northstar
- School District: Anoka-Hennepin
- County: Anoka
- Zoning: 073224340009
- Fencing: Vinyl
- Utilities: Circuit Breakers
- Water: Well
- Sewer: Private SewerSeptic System Compliant - Yes
- Source: northstar
This listing courtesy of RE/MAX Results
Monthly Payment
- Principal & Interest $
- Property Taxes $
- Home Insurance $
- VA Funding Fee $