931 155th Lane NW, Andover, MN 55303
- 6 beds |
- 5 baths |
- 4,685 sqft
 Single-Family Home
 Built in 2027
 0.32acre lot
 4 car garage
 $207/sqft
 Listed 7 days ago
Property Description
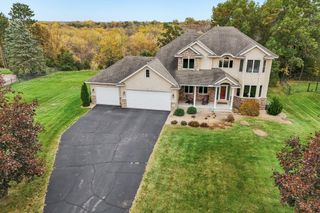
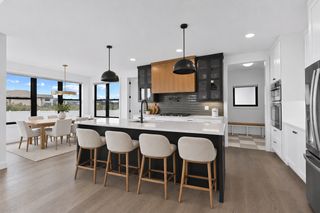
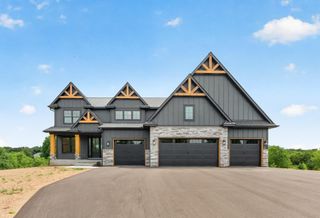
Move-In March 2027! The Ellingwood Sport Floor Plan by Jonathan Homes. Be sure to check out the latest progress photos in the listing. The Ellingwood Sport floor plan by Jonathan Homes is fully finished, including the basement, and move-in ready. It features six bedrooms, five baths, and over 4,00 square feet of professionally designed living space. This energy-efficient home offers high-end finishes, flexible spaces, and quick close availability. The main level includes a chef-inspired kitchen with custom cabinetry, double ovens, a cooktop, and a walk-in pantry. A sunroom/flex space with beautiful windows throughout, and the open-concept living area features a fireplace framed by custom built-ins. A dedicated office provides work-from-home convenience. Upstairs, the owner's suite offers a spa-like retreat with a freestanding tub, walk-in shower, oversized closet, and direct access to the laundry room, complete with folding space and sink. Bedrooms two and three share a Jack and Jill bath, while bedroom four enjoys a private 3/4 bath. The finished lower level includes a spacious family room, flex space, sixth bedroom, and an additional 3/4 bath - perfect for entertaining or multigenerational living. Enjoy the indoor sport court complete with a basketball hoop and exercise space! The exterior comes with a concrete driveway, fully landscape and complete with in ground sprinklers! Every detail is thoughtfully finished - this home is truly turnkey. Exceptional value. Schedule your private showing today!
- Listing Status:
- Active
- Data Last Updated:
- November 19, 2026 at 6:16AM
- Listing Office:
- RE/MAX Results : 763-235-7000
- MLS ID:
- 7173218

- General: StoneCement BoardVinyl
- Pool: None
- Parking: Attached GarageAsphaltGarage Door Opener
- Roofing: Age 8 Years or LessAsphalt
- General: TwoPoured Concrete
- Road/Access: CurbsPaved Streets
- HOA Amenities: 0.0
- Originating MLS: northstar
- School District: Anoka-Hennepin
- County: Anoka
- Zoning: 263224110029
- Water: City Water/Connected
- Sewer: City Sewer/Connected
- Source: northstar
This listing courtesy of RE/MAX Results
Monthly Payment
- Principal & Interest $
- Property Taxes $
- Home Insurance $
- VA Funding Fee $