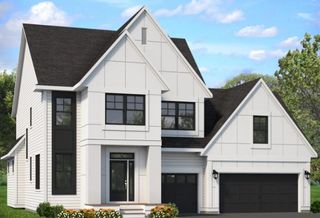
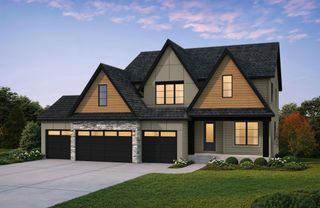
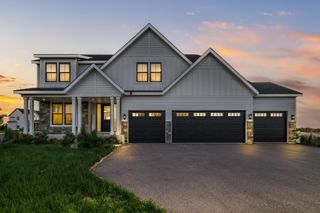
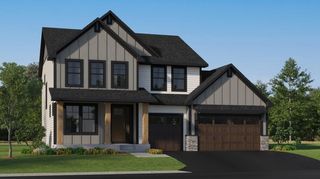
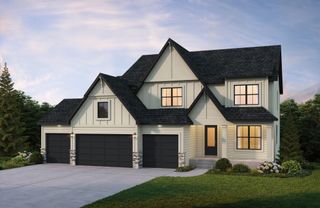
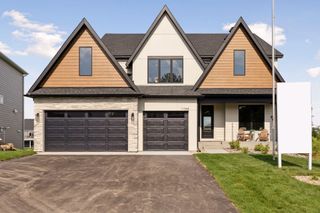
14280 Hemlock Lane N, Dayton, MN 55369
- 5 beds |
- 5 baths |
- 4,202 sqft
 Single-Family Home
  Built in 2025
  2.31acre lot
 4 car garage
  $297/sqft
  Listed 1 month ago
Property Description
Experience luxury living in this custom-built two-story home by Haven Homes, LLC. Nestled on 2.5 acres with plenty of room to build an outbuilding. This home is thoughtfully finished from top to bottom with 5 bedrooms and 4 baths – including a Jack-n-Jill ensuite bathroom. Designed for both everyday comfort and impressive entertaining, this home showcases spacious room sizes, a walkout lower level with a full second kitchen, and an unfinished exercise room and or storage area. The gourmet main kitchen features upgraded appliances, including a 48-inch range, paneled refrigerator, and a convenient butler’s pantry. Premium upgrades continue throughout with heated floors, lit mirrors, eggshell paint finish, gas fireplaces, a full water filtration system, gutters, LP front siding, and beautifully designed his-and-her closet features. The oversized garage is fully finished and heated with floor drains, plus additional side parking and room for a future outbuilding. A den/office, fully landscaped yard, and high-end finishes throughout make this exceptional property truly move-in ready.
- Listing Status:
- Active
- Data Last Updated:
- August 20, 2026 at 3:18PM
- Listing Office:
- eXp Realty : 320-500-4397
- MLS ID:
- 7113591

- General: StoneEngineered Wood
- Pool: None
- Parking: Attached GarageAsphaltFloor DrainGarage Door OpenerHeated GarageInsulated Garage
- Roofing: Age 8 Years or LessAsphalt
- General: TwoICFs (Insulated Concrete Forms)Poured Concrete
- Road/Access: City StreetPaved Streets
- HOA Amenities: 0.0
- Originating MLS: northstar
- School District: Anoka-Hennepin
- County: Hennepin
- Zoning: 1112022430013
- Utilities: Circuit Breakers
- Water: PrivateWell
- Sewer: Private SewerTank with Drainage Field
- Source: northstar
This listing courtesy of eXp Realty
Monthly Payment
- Principal & Interest $
- Property Taxes $
- Home Insurance $
- VA Funding Fee $