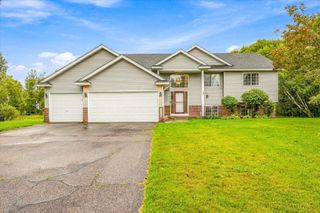
2306 174th Circle NW, Andover, MN 55304
- 4 beds |
- 3 baths |
- 2,905 sqft
 Single-Family Home
  Built in 1998
  2.52acre lot
 3 car garage
  $206/sqft
  Listed 1 month ago
Property Description
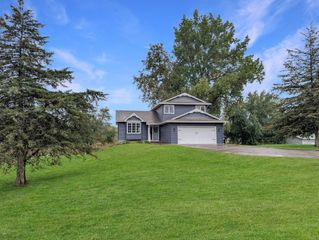
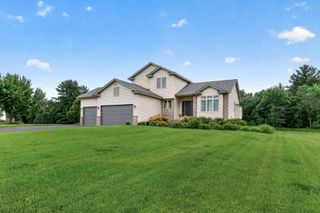
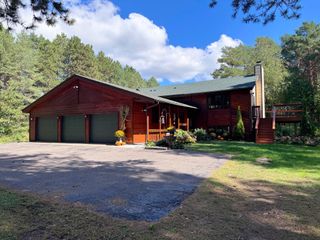
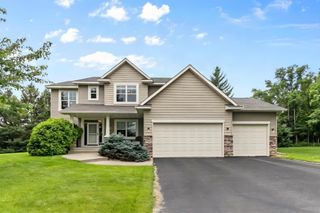
Welcome to this beautiful one-owner custom-built rambler on 2.52 wooded acres in Andover! Soaring 12' ceilings, abundant natural light, and hardwood floors welcome you into the spacious main level featuring a great room, stunning kitchen with quartz counters, ceramic backsplash, stainless appliances, center island, walk-in pantry, dining nook, deck access, primary suite, second bedroom, full bath, mudroom, and laundry. The open staircase leads to a huge lower-level family room with gas fireplace, versatile studio/flex room, two additional bedrooms, third bath, and utility room. Oversized 3-car side-entry garage offers plenty of room for vehicles and toys. Enjoy the privacy and possibilities of the acreage, with room for a pole building, pool, gardens, and more. Recent updates include Anderson windows (2017-2022), furnace (2013), A/C (2023), water heater (2020), septic system (2026). Beautiful setting, exceptional space, and move-in-ready comfort!
- Listing Status:
- Active
- Data Last Updated:
- October 5, 2026 at 3:16AM
- Listing Office:
- Keller Williams Classic Realty : 763-746-4900
- MLS ID:
- 6785178

- General: StoneMetalVinylStorage Shed
- Parking: Attached GarageAsphaltGarage Door Opener
- Roofing: Age Over 8 Years
- General: OneBlock
- Road/Access: City StreetCul De SacCurbsPaved StreetsStreet Lights
- HOA Amenities: 0.0
- Originating MLS: northstar
- School District: St. Francis
- County: Anoka
- Zoning: 033224330011
- Utilities: Circuit Breakers
- Water: Well
- Sewer: Private SewerSeptic System Compliant - YesTank with Drainage Field
- Source: northstar
This listing courtesy of Keller Williams Classic Realty
Monthly Payment
- Principal & Interest $
- Property Taxes $
- Home Insurance $
- VA Funding Fee $

 New - 3 days ago