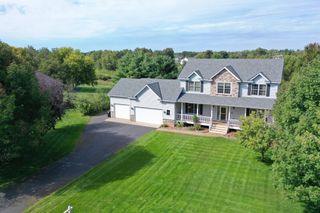
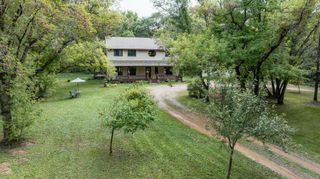
41 144th Lane NW, Andover, MN 55304
- 5 beds |
- 4 baths |
- 3,242 sqft
 Single-Family Home
  Built in 2022
  0.28acre lot
 3 car garage
  $205/sqft
  Listed 3 days ago
Property Description
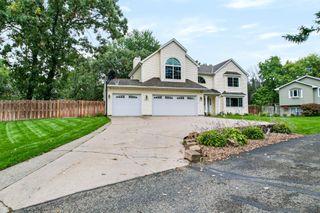
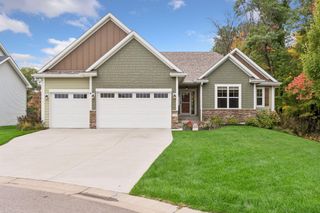
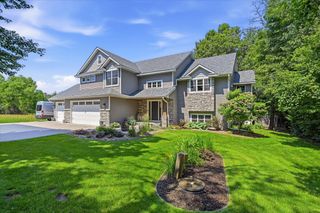
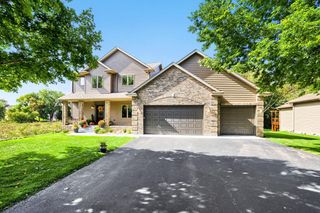
Beautifully appointed 5-bedroom, 4-bath home in Andover’s desirable Catchers Creek East neighborhood! From the moment you step inside, you’ll love the light-filled open floor plan, oversized windows, spacious living areas, and quality finishes throughout! Chef kitchen featuring abundant custom cabinetry, a huge walk-in pantry, granite countertops, oversized center island, tile backsplash, and stainless steel appliances. The great room features a beautiful stone fireplace! A spacious mudroom and main-level half bath add everyday convenience. Upstairs,you’ll find generously sized bedrooms, walk-in closets, and a convenient second-floor laundry. The private primary suite features a walk-in tile shower and dual sinks.This lower level is a standout, offering a bright and spacious family room, wet bar area, walkout access to fenced backyard, 5th bedroom and a large, beautifully finished full bath. Plenty of space to entertain! Outside, enjoy the great curb appeal, oversized 3-car garage and spacious fenced backyard. NO ASSOCIATION! Ideally located near Bunker Hills Regional Park, Bunker Beach, Andover schools and an array of shopping, dining, and everyday conveniences just minutes away. This is a home you’ll love coming home to!
- Listing Status:
- Active
- Data Last Updated:
- October 5, 2026 at 4:18AM
- Listing Office:
- West Oak Realty : 612-209-5806
- MLS ID:
- 7151048

- General: VinylStorage Shed
- Parking: Attached GarageAsphaltGarage Door Opener
- Roofing: Age 8 Years or LessAsphaltPitched
- General: TwoPoured Concrete
- Road/Access: City StreetPaved Streets
- HOA Amenities: 0.0
- Originating MLS: northstar
- School District: Anoka-Hennepin
- County: Anoka
- Zoning: 253224410027
- Fencing: Chain Link
- Utilities: Circuit Breakers
- Water: City Water/Connected
- Sewer: City Sewer/Connected
- Source: northstar
This listing courtesy of West Oak Realty
Monthly Payment
- Principal & Interest $
- Property Taxes $
- Home Insurance $
- VA Funding Fee $