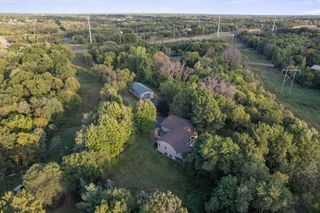
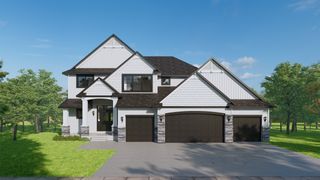
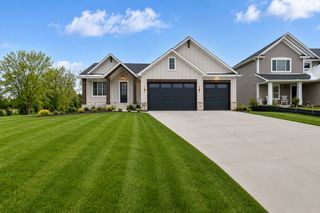
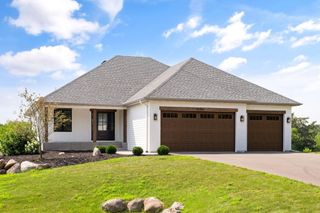
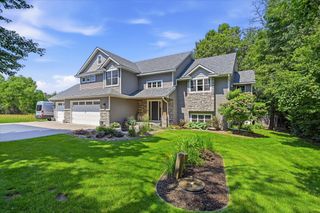
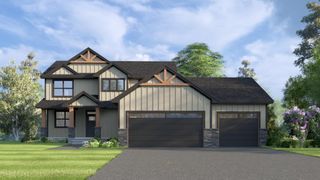
810 155th Lane NW, Andover, MN 55304
- 4 beds |
- 3 baths |
- 2,816 sqft
 Single-Family Home
  Built in 2026
  0.58acre lot
 3 car garage
  $312/sqft
  Listed 1 month ago
Property Description
Designed with both style and functionality in mind, this beautifully crafted custom home by Boulder Contracting offers 2,816 finished square feet of exceptional living space. The open-concept main level features a warm and inviting great room, a stunning kitchen with custom cabinetry, an oversized center island, and a beautifully appointed walk-in butler's pantry designed for everyday convenience and entertaining. Unique spaces throughout the home include a convenient tech area just off the kitchen, complete with a built-in desk and floating shelves, and a custom-designed mudroom with built-in cabinetry and well-planned storage. Designer touches such as mixed painted and stained cabinetry, great room ceiling beams, tongue-and-groove detailing in the primary suite, custom millwork, and carefully selected finishes add character and visual interest throughout. Offering four bedrooms and three bathrooms, the home provides comfort and versatility, with a private primary suite that serves as a relaxing retreat. A spacious three-car garage provides additional space for vehicles and storage, while the unfinished walkout basement offers plenty of opportunity for future living space. Located in Boulder Prairie Estates in Andover, this development is served by Andover schools and offers convenient access to the Andover Community Center, Bunker Hills Regional Park with its beach and extensive trail system, two scenic golf courses, shopping, dining, and everyday amenities. This beautiful model home reflects Boulder Contracting's commitment to quality construction, thoughtful design, and attention to every detail.
- Listing Status:
- Active
- Data Last Updated:
- September 22, 2026 at 7:18AM
- Listing Office:
- RE/MAX Results : 763-323-8080
- MLS ID:
- 7130307

- General: StoneCement Board
- Parking: Attached GarageAsphaltGarage Door Opener
- Roofing: Age 8 Years or LessAsphalt
- General: TwoPoured Concrete
- Road/Access: City StreetCurbsPaved Streets
- HOA Amenities: 0.0
- Originating MLS: northstar
- School District: Anoka-Hennepin
- County: Anoka
- Zoning: TBD
- Utilities: 200+ Amp Service
- Water: City Water/Connected
- Sewer: City Sewer/Connected
- Source: northstar
This listing courtesy of RE/MAX Results
Monthly Payment
- Principal & Interest $
- Property Taxes $
- Home Insurance $
- VA Funding Fee $