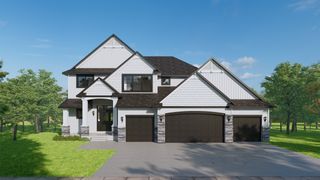
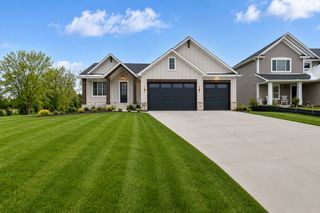
17424 Staples Street NE, Ham Lake, MN 55304
- 4 beds |
- 4 baths |
- 2,750 sqft
 Single-Family Home
  Built in 2006
  2acre lot
 7 car garage
  $280/sqft
  Listed 2 months ago
Property Description
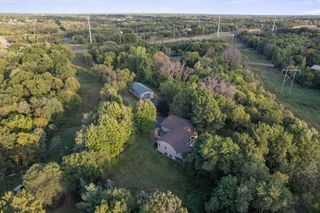
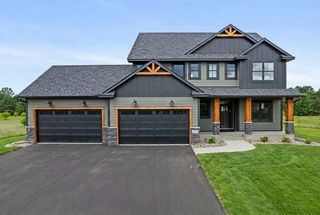
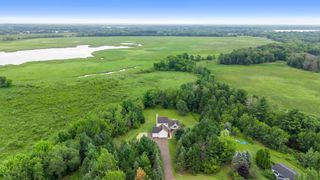
Enjoy your own private oasis on 2 acres of meticulously manicured lawn in Ham Lake's prestigious Woodland Preserve neighborhood! This breathtaking property offers 4 bedrooms, 4 bathrooms, a finished and heated attached 3 car garage with epoxy floors and a matching 36 x 24 detached heated and finished garage/shop with a finished second story bonus room. Brand new roof, new deck with composite decking, new carpeting, refinished hardwood floors, remodeled kitchen, new stair risers, new railings, fresh paint, updated kitchen, stainless appliances, Quartz and granite countertops, completely renovated entry area and powder room and the list goes on! Both the interior and exterior of this home have been renovated in the recent years with quality materials and craftmanship! Septic system is compliant, water has been tested and passed(results are in the supplements). Why build new when you can get an immaculately renovated home with a fantastic detached shop on a mature and well groomed lot that is move in ready today!!
- Listing Status:
- Active
- Data Last Updated:
- September 22, 2026 at 7:18AM
- Listing Office:
- Coldwell Banker Realty : 651-227-9144
- MLS ID:
- 7103417

- General: StoneCement BoardVinylGarage(s)WorkshopStorage Shed
- Pool: None
- Parking: Attached GarageDetached GarageAsphaltFinished GarageGarage Door OpenerHeated GarageInsulated GarageStorage
- Roofing: Age 8 Years or LessArchitectural Shingle
- General: Three Level SplitBlock
- Road/Access: City StreetPaved Streets
- HOA Amenities: 0.0
- Originating MLS: northstar
- School District: Anoka-Hennepin
- County: Anoka
- Zoning: 043223430025
- Fencing: Chain Link
- Utilities: Circuit Breakers
- Water: Well
- Sewer: Private Sewer
- Source: northstar
This listing courtesy of Coldwell Banker Realty
Monthly Payment
- Principal & Interest $
- Property Taxes $
- Home Insurance $
- VA Funding Fee $