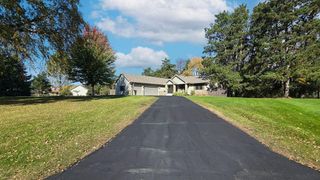
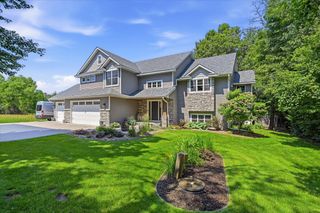
1733 175th Lane NE, Ham Lake, MN 55304
- 4 beds |
- 3 baths |
- 2,414 sqft
 Single-Family Home
 Built in 2015
 1.65acre lot
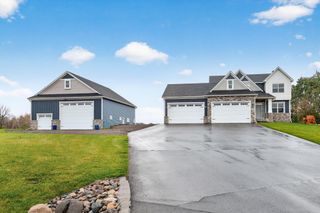
 7 car garage
 $280/sqft
 Listed 10 days ago
Property Description
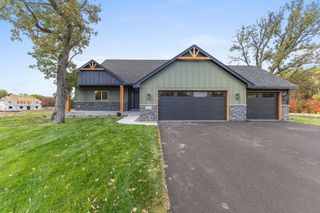
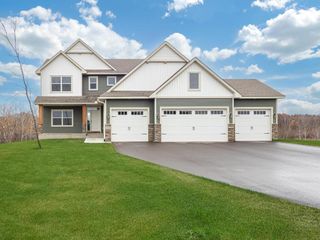
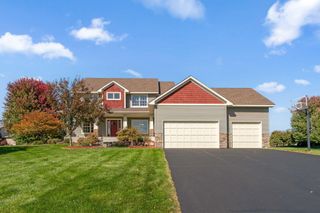
*Ask about our 5.99% interest rate buy-down with preferred Lender. Incredible home on 1.65 acres with exceptional garage space and beautiful updates throughout! This 4-bedroom, 3-bathroom home features an open-concept layout with custom hickory kitchen cabinets, updated countertops, a center island, updated flooring, and spacious living and dining areas. Three bedrooms on one level include a generous primary suite with a private 3/4 bath and large walk-in closet. Ceramic tile showers add a beautiful finishing touch, while the spacious entry features a custom wood bench and lockers. The finished basement is perfect for entertaining with a bar, fireplace, and plenty of room to gather. Enjoy the outdoors on the new composite deck overlooking the expansive yard. Both the impressive 36 x 26 attached garage and the 40 x 23 detached garage are insulated and heated, with the detached garage featuring 10-ft doors and 12-ft sidewalls. Additional highlights include new mechanicals in 2025, concrete driveway, underground sprinkler system, 400-amp electrical service, and an incredible kids' playhouse with a loft, heat, and bathroom. A rare combination of space, comfort, and functionality-don't miss this one!
- Listing Status:
- Active
- Data Last Updated:
- November 19, 2026 at 6:16AM
- Listing Office:
- Counselor Realty, Inc. : 763-427-8850
- MLS ID:
- 7170727

- General: StoneVinylGarage(s)Storage Shed
- Pool: None
- Parking: Attached GarageDetached GarageConcreteElectricFinished GarageGarage Door OpenerHeated GarageMultiple GaragesStorage
- Roofing: Age Over 8 Years
- General: Split Entry (Bi-Level)Block
- HOA Amenities: 0.0
- Originating MLS: northstar
- School District: Anoka-Hennepin
- County: Anoka
- Zoning: 053223410013
- Fencing: Partial
- Utilities: Circuit Breakers200+ Amp Service
- Water: PrivateWell
- Sewer: Private SewerSeptic System Compliant - Yes
- Source: northstar
This listing courtesy of Counselor Realty, Inc.
Monthly Payment
- Principal & Interest $
- Property Taxes $
- Home Insurance $
- VA Funding Fee $