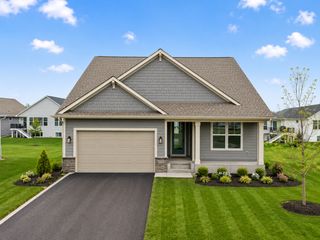
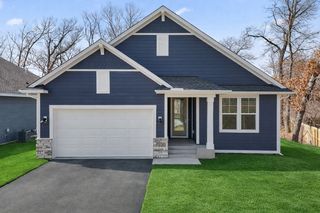
3513 147th Avenue NE, Ham Lake, MN 55304
- 4 beds |
- 3 baths |
- 2,828 sqft
 Single-Family Home
 Built in 2007
 0.97acre lot
 3 car garage
 $205/sqft
 Listed 1 month ago
Property Description
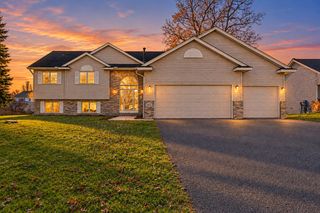
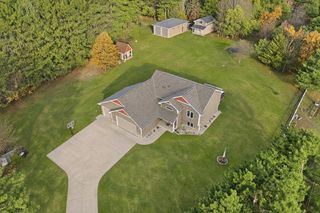
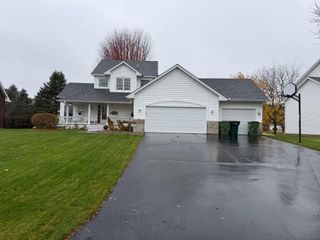
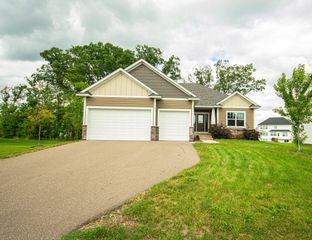
This one-owner, two-story home features four bedrooms, three bathrooms, formal and informal dining areas, and a main-floor office or den. The main-floor family room offers Brazilian cherry hardwood flooring, while the open kitchen includes maple cabinets, solid- surface countertops, and stainless steel appliances. Nine-foot ceilings enhance the main floor. The home provides 2,828 square feet of finished living space and a 1,373-square-foot unfinished basement. The primary suite includes a walk-in closet and a bathroom with a separate whirlpool tub and shower. Additional features include a second-floor laundry room, an oversized 34-by-26-foot three-car garage, and a large lot. New carpet and fresh paint make this Ham Lake home move-in ready. A quick closing is possible
- Listing Status:
- Active
- Data Last Updated:
- November 19, 2026 at 7:18AM
- Listing Office:
- Real Estate Masters, Ltd. : 651-484-4818
- MLS ID:
- 7157309

- General: StoneVinyl
- Pool: None
- Parking: Attached GarageAsphaltGarage Door Opener
- Roofing: Age 8 Years or Less
- General: TwoPoured Concrete
- Road/Access: City StreetCurbsPaved Streets
- HOA Amenities: 0.0
- Originating MLS: northstar
- School District: Anoka-Hennepin
- County: Anoka
- Zoning: 263223220036
- Fencing: Invisible
- Utilities: Circuit Breakers200+ Amp Service
- Water: 4-Inch Submersible
- Sewer: Mound SepticPrivate SewerSeptic System Compliant - Yes
- Source: northstar
This listing courtesy of Real Estate Masters, Ltd.
Monthly Payment
- Principal & Interest $
- Property Taxes $
- Home Insurance $
- VA Funding Fee $