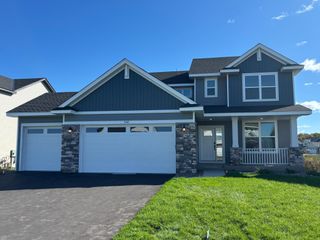
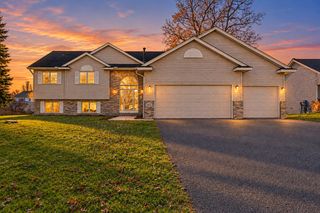
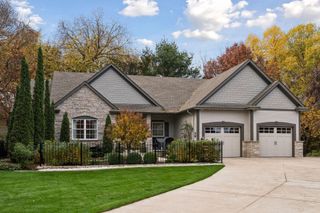
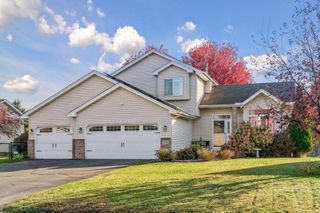
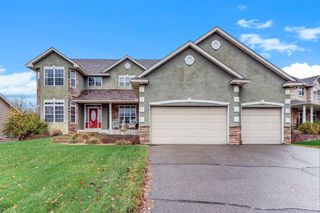
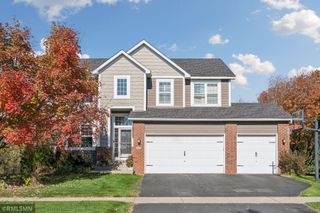
435 147th Lane NE, Ham Lake, MN 55304
- 5 beds |
- 3 baths |
- 2,726 sqft
 Single-Family Home
 Built in 1996
 0.89acre lot
 3 car garage
 $205/sqft
 Listed 1 month ago
Property Description
Welcome to spacious 5 bedroom, 3 bath walk out rambler with All Living Facilities On One Level and on .89 acres at the end of the cul-de-sac. The main level offer welcoming front entry and foyer that feature gleaming engineered wood floors and open seamlessly into a vaulted living with a stunning stone gas fireplace and large windows over looking the private back yard, the open floor plan, great for entertaining. The open concept layout flows naturally into the dining area and updated kitchen, which boasts newer flooring, slate appliances, a double oven, granite countertops and a convenient center island, double kitchen windows with beautiful views of your backyard, Lots of cabinet and countertop space, Lots of storage space with a built in pantry, main floor laundry complimented with a Half bath off the kitchen and garage, Step out to the covered maintenance free deck and enjoy your morning coffee with peaceful views of your private backyard, the Primary bedroom on the main level with original hardwood floors and double closets, Main floor walk thru bath features a dual vanity, jetted tub and a separate walk in shower and two other large bedroom with their original hardwood floors. The lower level offers Spacious family room, a super large amusement room, two large bedrooms, a 3/4 bath, storage room and walkout your private Patio. Outside of the house you will find a side patio, a beautiful front porch and back yard picnic area with large firepit.
- Listing Status:
- Active
- Data Last Updated:
- November 19, 2026 at 7:18AM
- Listing Office:
- Real Estate Masters, Ltd. : 651-484-4818
- MLS ID:
- 7150653

- General: StoneVinyl
- Parking: Detached GarageFinished GarageGarage Door OpenerPaved Lot
- Roofing: Age 8 Years or Less
- General: OneBlock
- Road/Access: City StreetCul De SacCurbsPaved Streets
- HOA Amenities: 0.0
- Originating MLS: northstar
- School District: Anoka-Hennepin
- County: Anoka
- Zoning: 303223220011
- Utilities: Circuit Breakers150 Amp Service
- Water: PrivateWell
- Sewer: Private SewerSeptic System Compliant - YesTank with Drainage Field
- Source: northstar
This listing courtesy of Real Estate Masters, Ltd.
Monthly Payment
- Principal & Interest $
- Property Taxes $
- Home Insurance $
- VA Funding Fee $