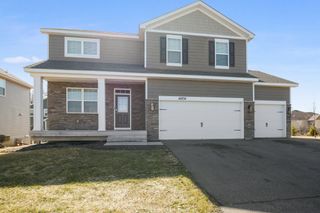
14514 Snowy Owl Street NW, Anoka, MN 55303
- 5 beds |
- 4 baths |
- 2,914 sqft
 Single-Family Home
  Built in 2023
  10,454sqft lot
 3 car garage
  $182/sqft
  Listed 1 day ago
Property Description
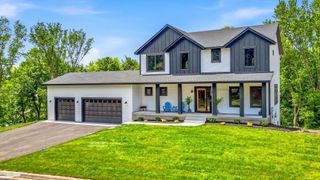
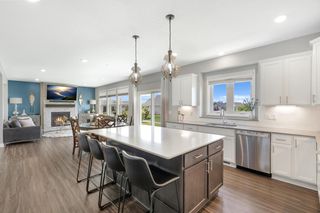
Offering exceptional privacy and elevated design, this stunning two-story residence features a finished walkout basement paired with one of the neighborhood's most desirable backyard views. A welcoming front porch opens to a clean-lined, open-concept interior highlighted by luxury vinyl plank flooring across the main level. The expansive living room features a broad bank of windows that flood the space with natural light. Designed for seamless daily living, the adjacent kitchen comes complete with granite countertops, a ceramic tile backsplash, a generous pantry, and a full suite of included appliances. The upper level accommodates four spacious bedrooms, including a primary suite with vaulted ceilings, as well as a conveniently positioned dedicated laundry room. The finished walkout lower level significantly expands the home's living footprint, featuring a family room centered around a stone fireplace, a fifth bedroom, a full bathroom, and direct access to the grounds. Complete with a fully sodded lawn and an in-ground irrigation system, this home offers an ideal balance of shared gathering areas and private retreats.
- Listing Status:
- Active
- Data Last Updated:
- July 29, 2026 at 7:16AM
- Listing Office:
- Keller Williams Preferred Rlty : 952-746-9696
- MLS ID:
- 7117728

- General: StoneEngineered WoodVinyl
- Pool: None
- Parking: Attached Garage
- Roofing: Age 8 Years or LessArchitectural Shingle
- General: TwoPoured Concrete
- Road/Access: City StreetPaved StreetsSidewalksStreet LightsStorm Sewer
- HOA Amenities: Hazard InsuranceProfessional MgmtSanitationShared Amenities125.0Quarterly
- Originating MLS: northstar
- School District: Anoka-Hennepin
- County: Anoka
- Zoning: 293225230033
- Fencing: FullSplit RailWire
- Utilities: Circuit Breakers
- Water: City Water/Connected
- Sewer: City Sewer/Connected
- Source: northstar
This listing courtesy of Keller Williams Preferred Rlty
Monthly Payment
- Principal & Interest $
- Property Taxes $
- Home Insurance $
- VA Funding Fee $

 New - 1 day ago