
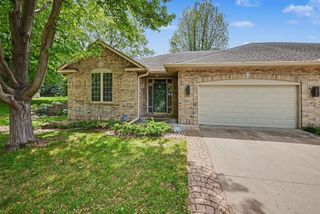
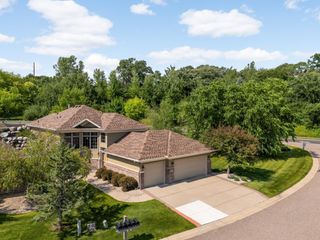
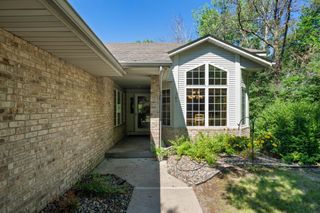
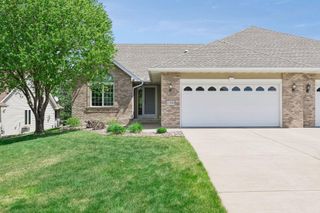
12795 Falcon Drive, Apple Valley, MN 55124
- 3 beds |
- 3 baths |
- 3,032 sqft
 unknown
  Built in 1997
  3,485sqft lot
 2 car garage
  $163/sqft
  Listed 29 days ago
Property Description
Beautifully maintained corner-unit townhome offering the ease of one-level living with a finished walkout lower level. The main floor features vaulted ceilings, maple floors, an open living and dining area filled with natural light and a cozy den with a gas fireplace. The kitchen offers stainless steel appliances, a center island, abundant cabinetry and a sunny eat-in kitchen. The spacious primary suite features a walk-in closet and a private bath with double sinks, a separate soaking tub and a walk-in shower. The walkout lower level includes a large family room, two additional bedrooms, a 3/4 bath and two unfinished storage rooms for exceptional storage space. Enjoy the sunroom and deck overlooking the private backyard with peaceful wooded and pond views. Conveniently located near the Minnesota Zoo, parks, shopping, dining and major highways, this home combines comfort, privacy and convenience.
- Listing Status:
- Active
- Data Last Updated:
- August 7, 2026 at 12:18AM
- Listing Office:
- Edina Realty, Inc. : 651-688-0000
- MLS ID:
- 7094529

- General: StoneVinylWood
- Parking: Attached GarageAsphaltFinished GarageGarage Door OpenerGuest ParkingInsulated GarageParking Garage
- Roofing: Age Over 8 Years
- General: OneBlock
- Road/Access: Curbs
- HOA Amenities: Hazard InsuranceLawn CareOtherProfessional MgmtSanitationSnow Removal590.0Monthly
- Originating MLS: northstar
- School District: Rosemount-Apple Valley-Eagan
- County: Dakota
- Zoning: 013265004020
- Fencing: None
- Water: City Water/Connected
- Sewer: City Sewer/Connected
- Source: northstar
This listing courtesy of Edina Realty, Inc.
Monthly Payment
- Principal & Interest $
- Property Taxes $
- Home Insurance $
- VA Funding Fee $

 New - 20 hours ago