13789 Guild Avenue, Apple Valley, MN 55124
- 4 beds |
- 4 baths |
- 3,746 sqft
 Single-Family Home
  Built in 1989
  0.3acre lot
 3 car garage
  $167/sqft
  Listed 10 days ago
Property Description
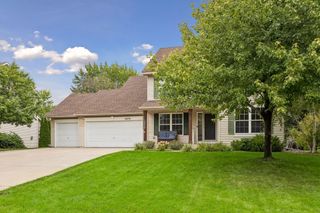
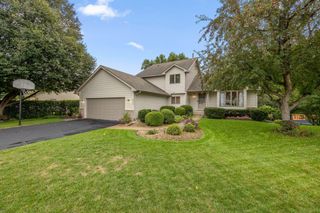
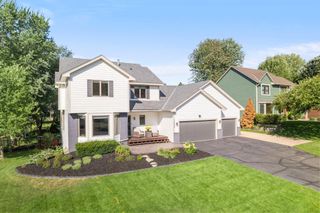
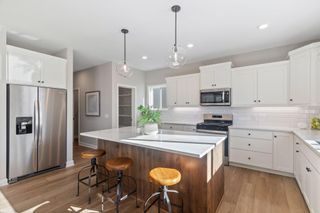
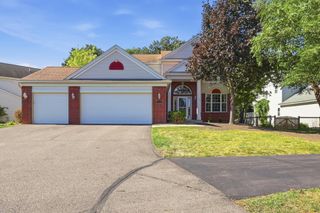
Welcome home to this spacious 4-bedroom, 4-bath two-story, perfectly situated in a wonderful neighborhood! The main level welcomes you with beautiful wood floors and a thoughtfully designed floor plan. Enjoy the lovely updated eat-in kitchen with patio door leading to the private backyard deck—perfect for entertaining, grilling or simply relaxing outdoors. A formal dining room, den/office, convenient main-floor laundry and inviting living room with a grand fireplace complete this level. Two front entrances offer added convenience, with one leading to the foyer and the other to a practical mudroom/back-entry area. Upstairs, retreat to the spacious primary suite featuring a walk-in closet and private bath with dual-sink vanities, separate shower and soaking tub. Two additional bedrooms share a convenient Jack-and-Jill 3/4 bath. The walkout lower level offers even more living space with a comfortable family room featuring a wood-burning fireplace, workout room or home office, fourth bedroom, ¾ bath and plenty of storage in the utility/storage room. Step outside and enjoy easy access to the backyard. Recent Updates: New roof, painted exterior of home, updated kitchen (and new appliances), refinished hard wood floors, new washer and dryer, 2 new toilets! More interior pictures will be uploaded on Tuesday, September 15th! Call to schedule your showing - you don't want to miss this one! An attached 3-car garage rounds out this fantastic home. With multiple living spaces, two fireplaces, a flexible floor plan and plenty of room to gather, work, entertain and unwind, this home has something for everyone!
- Listing Status:
- Active
- Data Last Updated:
- September 21, 2026 at 3:18AM
- Listing Office:
- Cannon Realty : 612-799-5913
- MLS ID:
- 7141325

- General: Wood
- Parking: Attached Garage
- Roofing: Age 8 Years or Less
- General: TwoBlock
- HOA Amenities: 0.0
- Originating MLS: northstar
- School District: Rosemount-Apple Valley-Eagan
- County: Dakota
- Zoning: 017650601040
- Water: City Water/Connected
- Sewer: City Sewer/Connected
- Source: northstar
This listing courtesy of Cannon Realty
Monthly Payment
- Principal & Interest $
- Property Taxes $
- Home Insurance $
- VA Funding Fee $

 New - 2 days ago