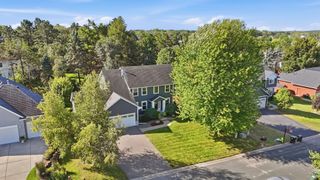
3908 143rd Street W, Rosemount, MN 55068
- 5 beds |
- 4 baths |
- 3,264 sqft
 Single-Family Home
  Built in 1992
  0.34acre lot
 2 car garage
  $165/sqft
  Listed 5 days ago
Property Description
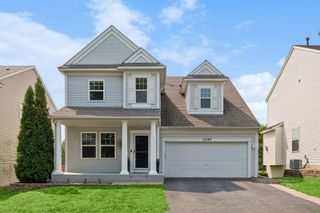
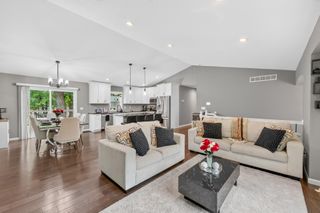
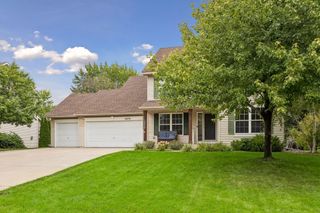
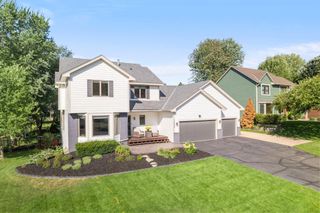
This well-maintained modified 2-story highlights include 5 bedrooms, functional layout, large living spaces, an impressive amount of storage throughout, and a spacious 2+ car garage featuring an extra-wide 18' garage door with a rear bump-out great for additional storage for bikes, lawn equipment, tools, and more. The main level offers a large kitchen and dining area designed for everyday living. A flexible room at the front of the home offers options for a sitting room, playroom, or whatever best fits your needs. Step down into the family room with a gas fireplace. A spacious back entry/laundry room adds everyday convenience, and a main-floor bedroom provides even more flexibility for guests, an office, or multi-generational living. Three generously sized bedrooms on the upper level, including the primary suite, along with an additional full bath. The walkout lower level adds even more highly usable living space. It features a amusement/game room, bar/serving area, 5th bedroom, and 3/4 bath. Storage is a standout throughout the home, including an extra-large lower level storage room with plenty of space for exercise equipment too! Outdoors you'll love the enclosed porch, and the large fully fenced backyard with plenty of room to play, garden, entertain, or simply enjoy the outdoors. Updates include: 2025 - New James Hardie siding (front of home), new countertops, backsplash and flooring (kitchen), new carpet (main level). 2022 - new carpet (upper level), new Marvin windows (most of the windows). 2019 - new deck. 2017 - new roof. 2004 - Finished lower level. 2003 - New siding (sides and rear).
- Listing Status:
- Active
- Data Last Updated:
- September 21, 2026 at 4:16AM
- Listing Office:
- RE/MAX Advantage Plus : 952-226-7700
- MLS ID:
- 7141948

- General: Cement Board
- Pool: None
- Parking: Attached GarageAsphaltFloor DrainGarage Door OpenerOtherStorage
- Roofing: Age Over 8 YearsAsphalt
- General: Modified Two StoryOther
- Road/Access: City StreetCurbsPaved Streets
- HOA Amenities: 0.0
- Originating MLS: northstar
- School District: Rosemount-Apple Valley-Eagan
- County: Dakota
- Zoning: 346742702080
- Fencing: Chain LinkFull
- Water: City Water/Connected
- Sewer: City Sewer/Connected
- Source: northstar
This listing courtesy of RE/MAX Advantage Plus
Monthly Payment
- Principal & Interest $
- Property Taxes $
- Home Insurance $
- VA Funding Fee $

 New - 2 days ago