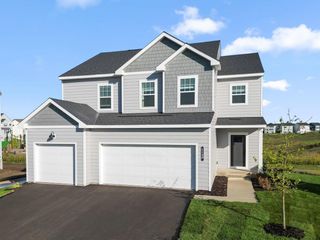
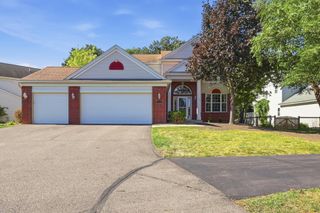
555 White Pine Way, Eagan, MN 55123
- 4 beds |
- 4 baths |
- 3,288 sqft
 Single-Family Home
  Built in 1995
  0.28acre lot
 3 car garage
  $196/sqft
  Listed 6 days ago
Property Description
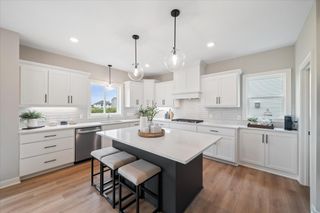
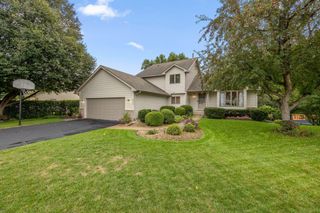
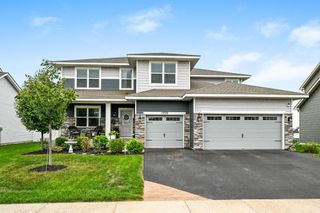
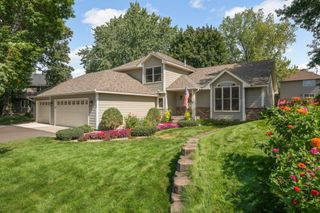
Welcome to this beautifully updated two-story home in a convenient Eagan location, just around the corner from Red Pine Elementary—with no streets to cross! Modern updates throughout create a fresh, inviting feel, while major improvements—including the mechanicals, siding, windows, driveway, garage doors, deck, and wash/dryer —have all been completed within the past few years. You’ll find all 4 bedrooms conveniently located on the upper level. The primary bedroom is filled with natural light, creating a bright and airy space with its own attached en-suite and walk-in closet. The spacious lower-level features high ceilings, a wet bar, and plenty of room for entertaining, relaxing, or creating a home theater or game area. A nonconforming bedroom offers the perfect space for a home office, workout room, or other flexible use, while a separate dedicated storage room and cedar closet provide plenty of additional storage. Outside, an extra-large deck overlooks the private, fully fenced backyard—perfect for entertaining, pets and play. The spacious storage shed provides plenty of room for tools, toys and seasonal Minnesota essentials. Playset is included with the sale too. With its thoughtful updates, abundant storage and prime location near Lebanon Hills. Red Pine Elementary, and convenience to South Robert Trail (Hwy 3), this home is one you need to check out!
- Listing Status:
- Active
- Data Last Updated:
- September 21, 2026 at 4:16AM
- Listing Office:
- RE/MAX Results : 952-431-2400
- MLS ID:
- 7137424

- General: Brick VeneerVinylStorage Shed
- Parking: Attached GarageAsphalt
- Roofing: Age Over 8 YearsAsphalt
- General: TwoBlock
- Road/Access: City StreetPaved Streets
- HOA Amenities: 0.0
- Originating MLS: northstar
- School District: Rosemount-Apple Valley-Eagan
- County: Dakota
- Zoning: 105769005080
- Fencing: Chain Link
- Utilities: Circuit Breakers
- Water: City Water/Connected
- Sewer: City Sewer/Connected
- Source: northstar
This listing courtesy of RE/MAX Results
Monthly Payment
- Principal & Interest $
- Property Taxes $
- Home Insurance $
- VA Funding Fee $

 New - 2 days ago