13846 Guild Avenue, Apple Valley, MN 55124
- 5 beds |
- 4 baths |
- 4,036 sqft
 Single-Family Home
  Built in 1993
  0.48acre lot
 3 car garage
  $171/sqft
  Listed 4 days ago
Property Description
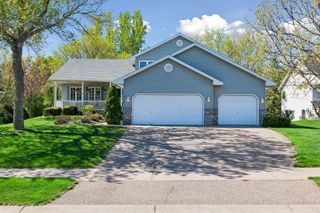
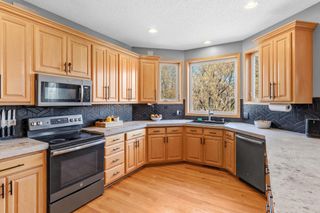
Timeless custom-built two-story walk-out nestled in the prestigious Oaks of Apple Valley neighborhood. Meticulously maintained by the original owner, this exceptional home showcases true pride of ownership throughout. From the moment you step inside, you'll be impressed by the dramatic two-story foyer, expansive open-concept design, and abundance of natural light pouring through oversized windows. The thoughtfully designed main level features a spacious den/flex room perfect for a home office, sitting room, or play space. The gourmet kitchen is as functional as it is beautiful, offering a large walk-in pantry with custom shelving, convenient butler's pantry, and seamless flow for everyday living and entertaining. A generous rear foyer with built-in bench and coat hooks, along with an oversized laundry room, adds everyday convenience. Custom built-ins enhance this home, creating warmth, character, and exceptional storage. Step outside to enjoy the private backyard oasis surrounded by mature trees and highlighted by a large deck ideal for relaxing or entertaining. Oversized 3 car garage and more. This is a truly special home combining timeless style, quality craftsmanship, and an unbeatable location. WOW!
- Listing Status:
- Active
- Data Last Updated:
- May 26, 2026 at 1:16AM
- Listing Office:
- Edina Realty, Inc. : 952-892-7000
- MLS ID:
- 7078563

- General: Cement BoardStucco
- Pool: None
- Parking: Attached GarageAsphaltGarage Door Opener
- Roofing: Architectural Shingle
- General: TwoPoured Concrete
- Road/Access: City StreetCurbsPaved Streets
- HOA Amenities: 0.0
- Originating MLS: northstar
- School District: Rosemount-Apple Valley-Eagan
- County: Dakota
- Zoning: 017650802040
- Fencing: None
- Utilities: Circuit Breakers
- Water: City Water/Connected
- Sewer: City Sewer/Connected
- Source: northstar
This listing courtesy of Edina Realty, Inc.
Monthly Payment
- Principal & Interest $
- Property Taxes $
- Home Insurance $
- VA Funding Fee $