2500 Highland View Avenue S, Burnsville, MN 55337
- 4 beds |
- 4 baths |
- 4,059 sqft
 Single-Family Home
  Built in 1985
  0.41acre lot
 3 car garage
  $153/sqft
  Listed 10 days ago
Property Description
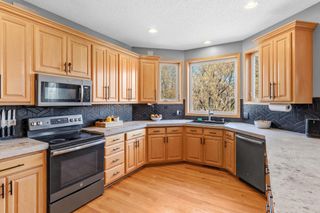
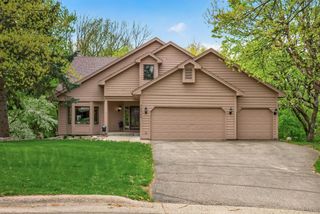
Sitting atop a hill on a quiet cul-de-sac street this well designed 4,000 sq ft custom built home offers an exceptional location, space, and comfort in an established neighborhood. A welcoming front patio sets the tone, leading into a sun filled home- perfect for both everyday living and large scale entertaining. With a large living room, spacious kitchen, three family rooms, two large decks, and a lower level walkout, there’s room for everyone to spread out and enjoy. At the heart of the home is a sunken family room located just off the kitchen with a dramatic floor to ceiling brick fireplace, creating a warm focal point for gatherings. The layout includes four bedrooms, with three on one level, plus a huge combo mud/main level laundry room for added ease and storage. The primary suite is a true retreat, featuring heated floors, a separate tub and shower, and a walk in closet with a window that fills the space with natural light. Outside, the home continues to impress with a beautiful yard, a 3 1/2 car garage, hardy board siding, and a full sprinkler system for easy maintenance. Surrounded by mature trees and just minutes from restaurants, parks, and shopping, this home is ready to welcome its next owner.
- Listing Status:
- Active
- Data Last Updated:
- May 26, 2026 at 12:16AM
- Listing Office:
- Coldwell Banker Realty : 651-698-2481
- MLS ID:
- 7074968

- General: BlockBrick VeneerCement Board
- Parking: Attached GarageConcreteElectricFinished GarageGarage Door OpenerInsulated Garage
- Roofing: Age Over 8 Years
- General: TwoBlock
- Road/Access: City StreetCul De SacCurbsPaved Streets
- HOA Amenities: 0.0
- Originating MLS: northstar
- School District: Burnsville-Eagan-Savage
- County: Dakota
- Zoning: 023300101140
- Utilities: Circuit Breakers
- Water: City Water/Connected
- Sewer: City Sewer/Connected
- Source: northstar
This listing courtesy of Coldwell Banker Realty
Monthly Payment
- Principal & Interest $
- Property Taxes $
- Home Insurance $
- VA Funding Fee $