8655 Hunters Way, Apple Valley, MN 55124
- 5 beds |
- 3 baths |
- 3,650 sqft
 Single-Family Home
  Built in 1984
  0.8acre lot
 3 car garage
  $158/sqft
  Listed 15 days ago
Property Description
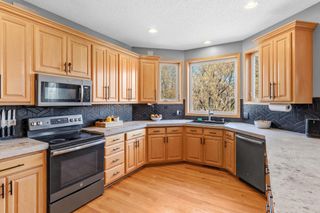
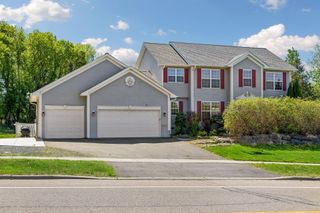
An epic beauty creatively designed around a dramatic open-concept layout. This authentic Apple Valley gem on Hunters Way blends contemporary style with vintage character in all the right ways. Soaring vaults, picture perfect windows, stunning architecture, and an open, fun layout create a home that feels both unique and timeless. The beautiful kitchen features granite countertops, an abundance of cabinetry, and seamless access to an expansive multi-level tree top deck—perfect for entertaining or simply enjoying the peaceful natural surroundings. Multiple living areas, flexible bedroom layout, and irresistible nature-filled backyard make everyday living special. A massive three-car garage offers plenty of room for vehicles, toys, storage, and hobbies. While already full of charm and personality, a little fresh paint and your vision could easily transform this home into your own perfect dream. An incredible opportunity priced accordingly for one lucky buyer, 8655 Hunters Way is the kind of home we wait years to find in a neighborhood with all the best access to walking paths, biking connections, parks, lakes, and the zoo, plus easy commute options to good food, good fun, and good shopping. Come see!
- Listing Status:
- Active
- Data Last Updated:
- May 26, 2026 at 1:16AM
- Listing Office:
- Coldwell Banker Realty : 952-432-7200
- MLS ID:
- 7069873

- General: CedarOtherWood
- Pool: None
- Parking: Attached GarageAsphaltGarage Door OpenerOtherStorage
- Roofing: Age Over 8 YearsArchitectural ShingleAsphaltPitched
- General: TwoCombination
- Road/Access: City Street
- HOA Amenities: 0.0
- Originating MLS: northstar
- School District: Burnsville-Eagan-Savage
- County: Dakota
- Topography: Gently RollingHigh GroundSlopedWooded
- Zoning: 013390001080
- Fencing: None
- Water: City Water/Connected
- Sewer: City Sewer/Connected
- Source: northstar
This listing courtesy of Coldwell Banker Realty
Monthly Payment
- Principal & Interest $
- Property Taxes $
- Home Insurance $
- VA Funding Fee $