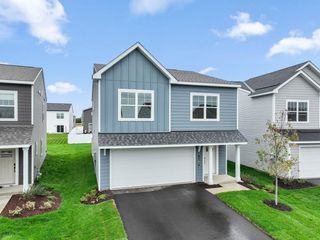
15135 Emory Circle, Apple Valley, MN 55124
- 3 beds |
- 2 baths |
- 1,938 sqft
 Single-Family Home
  Built in 2018
  8,668sqft lot
 3 car garage
  $268/sqft
  Listed 4 days ago
Property Description
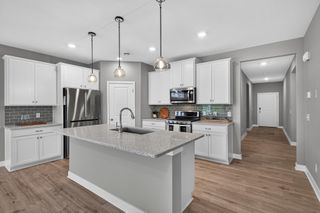
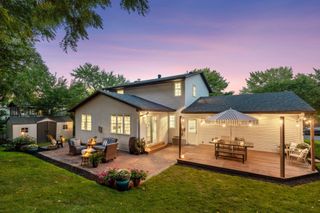
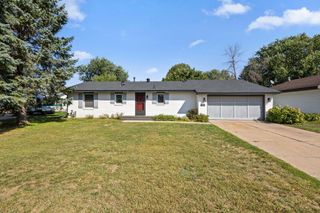
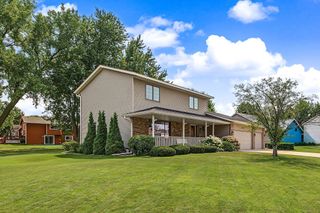
Welcome to this incredibly well-cared home thoughtfully updated since 2024 and ready for its next owner. Typically the garage isn't one of the first things mentioned, but this is the one that you do not want to miss. It is fully insulated with a new, insulated garage door. A mini-split was installed in 2025, and the floors have a new epoxy coating! Talk about a useable space! Inside, you'll be delighted to see the popcorn ceilings have been removed, the walls are recently painted, and new carpet and window treatments were added throughout. The main level offers an open floor plan connecting the kitchen, dining area, and living room, where a cozy fireplace now has an outlet and wire management above it for a wall-mounted TV. In the kitchen, you'll find great counter space, a new stove/oven, new microwave, new dishwasher, and a darling coffee nook! Upstairs are all three bedrooms, including a spacious primary suite with a walk-in closet and private bath with dual sink vanity, and a new glass shower door. The upstairs features an additional full bathroom. The lower level adds flexible space for a family room or recreation area, along with extra storage in the crawl space. Other updates include a new washer, dryer, water heater, and water softener, and a freshly seal-coated, south-facing, driveway. Out back, the expansive stamped concrete patio is ready for gatherings and outdoor entertaining. All of this located near a great park with easy access to shopping and restaurants in School District 196.
- Listing Status:
- Active
- Data Last Updated:
- September 21, 2026 at 2:17AM
- Listing Office:
- RE/MAX Advantage Plus : 651-272-4688
- MLS ID:
- 7142664

- General: Aluminum Siding
- Parking: Attached GarageAsphaltFinished GarageHeated GarageInsulated Garage
- Roofing: Age 8 Years or Less
- General: Three Level SplitBlock
- Road/Access: City StreetCul De SacPaved StreetsSidewalks
- HOA Amenities: 0.0
- Originating MLS: northstar
- School District: Rosemount-Apple Valley-Eagan
- County: Dakota
- Zoning: 012369901060
- Water: City Water/Connected
- Sewer: City Sewer/Connected
- Source: northstar
This listing courtesy of RE/MAX Advantage Plus
Monthly Payment
- Principal & Interest $
- Property Taxes $
- Home Insurance $
- VA Funding Fee $

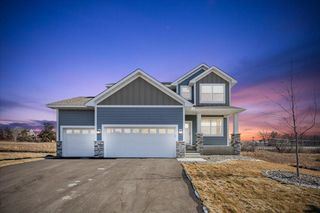
 New - 2 days ago