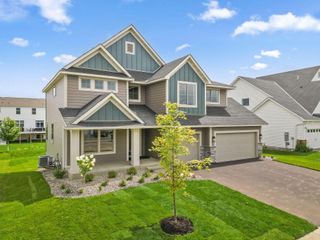
15641 Fairchild Way, Apple Valley, MN 55124
- 4 beds |
- 3 baths |
- 2,600 sqft
 Single-Family Home
  Built in 2018
  10,062sqft lot
 3 car garage
  $231/sqft
  Listed 1 day ago
Property Description
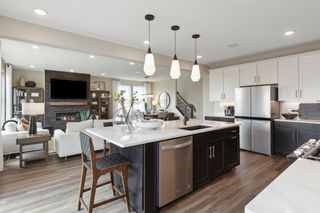
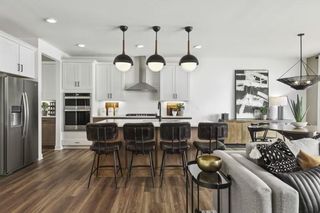
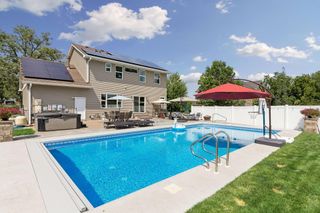
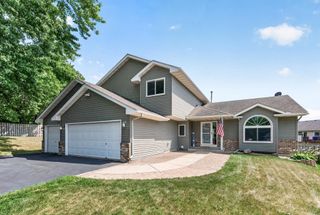
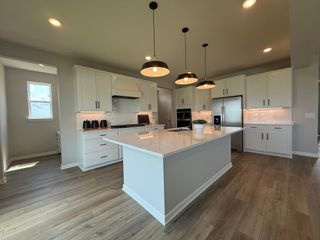
Exceptional Newer-Built Two-Story Home in High-Demand Apple Valley. ISD 196 Schools. Welcome to this beautiful newer-built two-story home offering exceptional living space, 4 bedrooms, 3 bathrooms, and a spacious 3-car garage. Situated on a premium walkout lot, this home combines modern design, thoughtful upgrades, and comfortable living in a highly desirable Apple Valley location. The gourmet kitchen is a true highlight, featuring in-wall double ovens, a gas cooktop, granite countertops, a walk-in pantry, and a large center island that opens to the dinette and family room—creating the perfect space for everyday living and entertaining. The open-concept design provides a bright and inviting atmosphere throughout the main level. The main level also includes a versatile flex room/office, an oversized family room with a cozy gas fireplace, and a spacious mudroom. Upstairs, you will find four generously sized bedrooms, each with its own walk-in closet, along with a convenient laundry room equipped with a washer and dryer. The luxurious primary suite features a spacious bathroom with a standing shower, soaking tub, and two walk-in closets. The additional upper-level bathroom includes double sinks for added convenience. The walkout unfinished basement offers endless possibilities and provides the opportunity to create additional living space, such as a bar, entertainment area, home theater, gym, or potential fifth bedroom. Enjoy your morning coffee or evening relaxation on the maintenance-free deck while overlooking the beautifully landscaped yard. With its premium lot, extensive upgrades, modern open-concept design, and unfinished walkout basement offering future expansion possibilities, this home truly has it all. ## Highlights Include: * Premium walkout lot * Gourmet kitchen with granite countertops * In-wall double ovens and gas cooktop * Large center island and walk-in pantry * Four bedrooms, each with a walk-in closet * Main-level flex room/office * Spacious mudroom * Upgraded laundry room with washer and dryer * Gas fireplace * Window treatments throughout * Tesla charger * New water softener * Garage door opener for the third garage * Range hood * Gutters * Fully sodded yard with irrigation system * Maintenance-free deck * Spacious 3-car garage * **No HOA** **Why build when this exceptional, move-in-ready home is already waiting for you?**
- Listing Status:
- Active
- Data Last Updated:
- July 22, 2026 at 10:19PM
- Listing Office:
- Real Broker, LLC : 855-450-0442
- MLS ID:
- 7113810

- General: Aluminum SidingEngineered WoodShakesVinyl
- Pool: None
- Parking: Attached Garage
- Roofing: Age 8 Years or Less
- General: TwoPoured Concrete
- Road/Access: City Street
- HOA Amenities: 0.0
- Originating MLS: northstar
- School District: Rosemount-Apple Valley-Eagan
- County: Dakota
- Zoning: 016160402020
- Fencing: None
- Utilities: 200+ Amp Service
- Water: City Water/Connected
- Sewer: City Sewer/Connected
- Source: northstar
This listing courtesy of Real Broker, LLC
Monthly Payment
- Principal & Interest $
- Property Taxes $
- Home Insurance $
- VA Funding Fee $

 New - 1 day ago