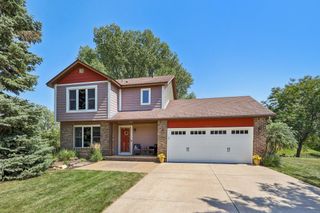
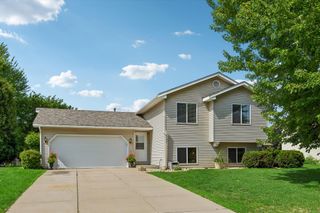
5531 128th Street W, Apple Valley, MN 55124
- 4 beds |
- 2 baths |
- 1,750 sqft
 Single-Family Home
  Built in 1976
  —— sqft lot
  2 car garage
  $251/sqft
  Listed 7 days ago
Property Description
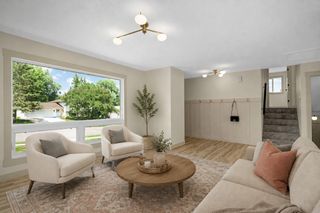
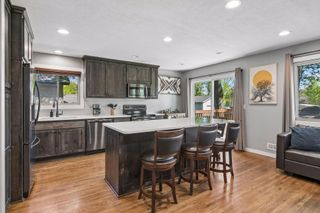
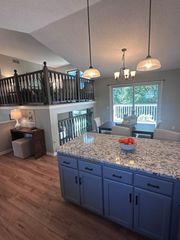
Welcome to 5531 128th Street W in Apple Valley! This updated 3-bedroom, 2-bath home offers approximately 2000 finished square feet with a flexible layout and plenty of room to grow. The updated kitchen features white cabinetry, modern finishes and ample workspace, while two separate living/family areas provide plenty of space to relax or entertain. The lower level offers even more flexibility and future potential. A finished bonus room with an egress window provides an opportunity to create a 5th bedroom, with an adjoining area offering plenty of room for a spacious walk-in closet or dressing area. An additional large unfinished space provides the potential for another family or recreation room in the basement, that also includes a separate laundry area and a roughed-in bathroom, giving the next owner an opportunity to further finish the space and add additional functionality and value. Outside, enjoy a spacious yard with plenty of room for outdoor activities, gardening or entertaining, along with the convenience of an attached 2-car garage. Conveniently located near parks, shopping, restaurants and all that Apple Valley has to offer. Move in and enjoy the updates today while still having the opportunity to customize and expand the lower level in the future!
- Listing Status:
- Active
- Data Last Updated:
- August 20, 2026 at 7:18AM
- Listing Office:
- Bridge Realty, LLC : 952-368-0021
- MLS ID:
- 7126238

- General: StoneStorage Shed
- Parking: Attached Garage
- Roofing: Age Over 8 Years
- General: Four or More Level SplitBlock
- Road/Access: City Street
- HOA Amenities: Other0.0N/A
- Originating MLS: northstar
- School District: Rosemount-Apple Valley-Eagan
- County: Dakota
- Zoning: 013100801100
- Fencing: Chain LinkWood
- Water: City Water/Connected
- Sewer: City Sewer/Connected
- Source: northstar
This listing courtesy of Bridge Realty, LLC
Monthly Payment
- Principal & Interest $
- Property Taxes $
- Home Insurance $
- VA Funding Fee $

 New - 1 day ago