5881 131st Street W, Apple Valley, MN 55124
- 4 beds |
- 3 baths |
- 1,880 sqft
 Single-Family Home
 Built in 1976
 0.33acre lot
 2 car garage
 $239/sqft
 Listed 15 days ago
Property Description
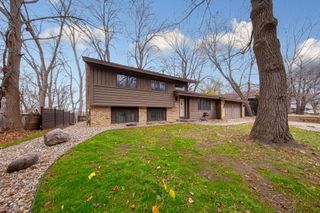
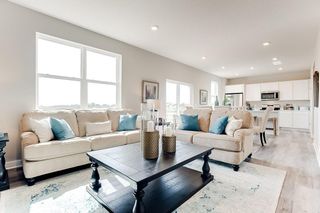
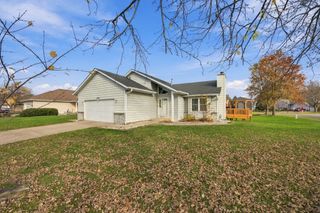
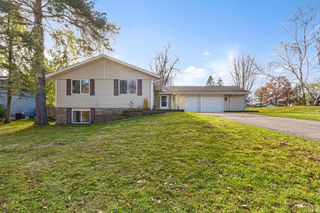
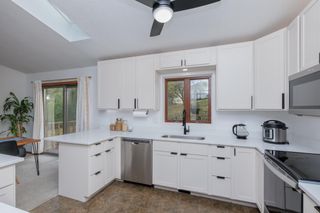
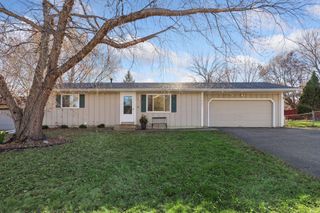
SELLER TO PAY UP TO 3% OF THE SALES PRICE TOWARDS THE BUYER'S CLOSING COSTS. This beautifully updated 4-bedroom home combines comfort, versatility and impressive improvements throughout! Recently added maple hardwood floors welcome you into the main level, featuring an inviting formal living room and a stunningly remodeled kitchen with stainless steel appliances, quartz countertops, tile backsplash, soft-close cabinetry, and an oversized center island with seating for five, creating the perfect gathering place for everyday living and entertaining. Upstairs, enjoy the convenience of 3 bedrooms on one level and an updated full bathroom. The lower level includes a spacious family room with fireplace, ideal for movie nights, plus laundry, and a half bathroom that is roughed in for a shower. The finished basement adds a 4th bedroom, an updated 3rd bathroom, and a flexible room that could be used for a home gym or additional living area. Step outside and take in the fully fenced backyard, offering plenty of space to entertain, play, or simply relax. A roomy deck and two concrete patios create the perfect setting for summer barbecues or evenings around a fire pit, while the in-ground irrigation system keeps the front and backyard looking their best with minimal effort. In addition, a 14x10 shed with transom windows provides plenty of extra storage, and there's even a playset ready for backyard adventures. The finished, oversized garage offers much more than parking, with blown insulation and in-floor heating providing year-round comfort for projects and hobbies, while the newer concrete driveway provides the added flexibility of a third parking space. When it comes to location, you are conveniently placed close to stores, groceries, and popular restaurants along with paved walking trails, playgrounds, Splash Valley Water Park, and the Minnesota Zoo. On top of that you’re also located within the award winning School District 196 with Highland Elementary, Falcon Ridge Middle and Eastview High School. With so many quality updates throughout and most of the big ticket improvements already taken care of like the roof, durable Hardie board and reclaimed wood siding, Andersen 400 Series windows, Andersen A-Series sliding patio door, high-efficiency A/C, water softener, and more… you can spend less time worrying about costly updates and more time simply turning the key and enjoying your new home. This is truly a rare combination of quality updates, flexible living space, and everyday convenience. Don’t miss out on this one!
- Listing Status:
- Active
- Data Last Updated:
- November 19, 2026 at 3:17AM
- Listing Office:
- RE/MAX Results : 952-431-2400
- MLS ID:
- 7132172

- General: Cement BoardWoodStorage Shed
- Pool: None
- Parking: Attached GarageConcreteFinished GarageGarage Door OpenerHeated GarageInsulated Garage
- Roofing: Age 8 Years or LessAsphalt
- General: Four or More Level SplitBlock
- Road/Access: City StreetPaved StreetsSidewalks
- HOA Amenities: 0.0
- Originating MLS: northstar
- School District: Rosemount-Apple Valley-Eagan
- County: Dakota
- Zoning: 013100810010
- Fencing: Chain LinkFull
- Water: City Water/Connected
- Sewer: City Sewer/Connected
- Source: northstar
This listing courtesy of RE/MAX Results
Monthly Payment
- Principal & Interest $
- Property Taxes $
- Home Insurance $
- VA Funding Fee $

 New - 21 hours ago