6715 Flycatcher Lane 1120, Apple Valley, MN 55124
- 2 beds |
- 3 baths |
- 1,905 sqft
 Town Home
 Built in 2004
 —— sqft lot
 2 car garage
 $173/sqft
 Listed 23 days ago
Property Description
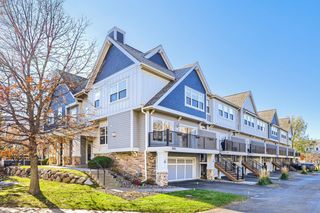
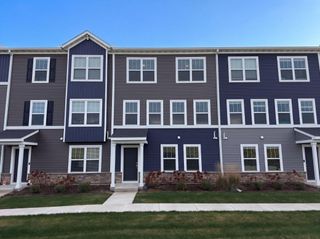
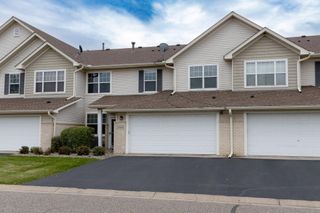
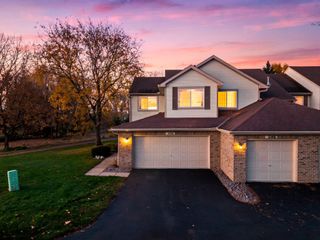
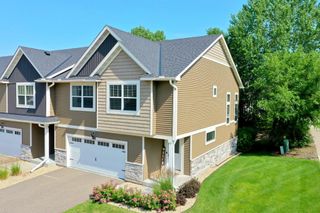
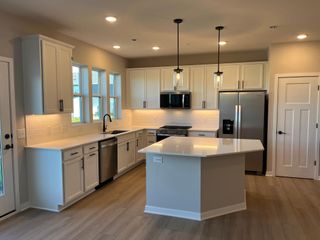
Experience luxury and charm with a distinguished feel of townhome living here at Midtown Village! A friendly sidewalk community with towering trees and a host of endless amenities! HOA fee covers EVERYTHING except your electric bill! Handsome brick exterior with sunny south facing exposure for all rooms! Be welcomed by the covered front entry and generous porch. Enter the spacious foyer showing off gorgeous hardwood flooring on all of main level. Volume ceilings with open concept living area designed with comfort and loaded with style. An inviting living room graced with a gas fireplace and full wall of built-in cabinetry and adjustable shelving. Open kitchen designed with granite countertops, stainless appliances and breakfast bar counter seating. An abundance of cabinetry including decorative glass doors for show. Adjoining kitchen is an easily accessible butler pantry/laundry room complete with cabinetry and additional countertop. A very spacious dining room rounds out the main level. Entertain here with room to move about! Powder room is tucked away for you and guests. Retreat to the primary bedroom suite and you’ll find a cozy window seat, a private ensuite bathroom tiled in timeless natural earth tones featuring a separate shower, jetted jacuzzi tub & raised vanity with double sinks. Expansive walk-in closet so nice! The loft area is ideal for a media room and set up as additional lounge space. Opposite the loft is a built-in desk for your office providing the perfect work at home scenario. Second bedroom is also generous in size with sun flowing in and is just across hall from the second full bath. A real bonus for townhome living is the oversized, insulated, heated garage offering secure private entry. Once inside the underground garage you have your own private double garage with door. Within your garage is also 26ft of additional storage area plus faucet and drain-perfect for washing your car. Midtown amenities include the lovely clubhouse, great for entertaining with, a spacious community room, full kitchen and cozy fireplace with casual seating. Step to outside for the covered patio, gas grill and outdoor fireplace. Incredible setting to enjoy the outdoor pool area, spa tub, playground and basketball court. New roof 2023. ISD196 with close proximity to Eastview High School! You will truly enjoy this perfect blend of relaxation, recreation and convenience. Guests conveniently park right outside your front door! Bike or walk in just a few minutes to ALL shopping and restaurants. Avoid the crowds while living tucked away into a quiet corner of northern Apple Valley!
- Listing Status:
- Active
- Data Last Updated:
- November 19, 2026 at 7:18AM
- Listing Office:
- Coldwell Banker Realty : 651-452-5950
- MLS ID:
- 7164578

- General: StoneCement BoardMetal
- Pool: Below GroundOutdoorShared
- Parking: Attached GarageConcreteGarage Door OpenerHeated GarageInsulated GarageSecuredUnderground
- Roofing: Age 8 Years or LessAsphalt
- General: TwoPoured Concrete
- Road/Access: CurbsPaved StreetsPrivate RoadSidewalksStreet Lights
- HOA Amenities: Air ConditioningBuilding ExteriorGasHazard InsuranceHeatingLawn CareMaintenance GroundsParkingProfessional MgmtRecreation FacilitySanitationSewerShared AmenitiesSnow RemovalWater529.0Monthly
- Originating MLS: northstar
- School District: Rosemount-Apple Valley-Eagan
- County: Dakota
- Zoning: 018361210120
- Utilities: Circuit Breakers
- Water: City Water - In Street
- Sewer: City Sewer - In Street
- Source: northstar
This listing courtesy of Coldwell Banker Realty
Monthly Payment
- Principal & Interest $
- Property Taxes $
- Home Insurance $
- VA Funding Fee $