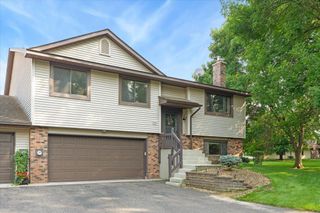
1472 Arden View Drive, Arden Hills, MN 55112
- 3 beds |
- 2 baths |
- 1,454 sqft
 unknown
  Built in 1976
  1,742sqft lot
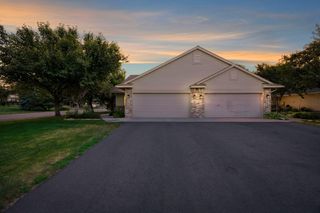
 2 car garage
  $189/sqft
  Listed 8 days ago
Property Description
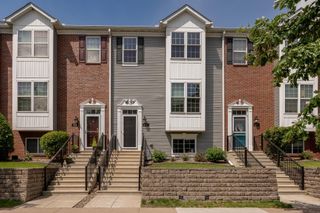
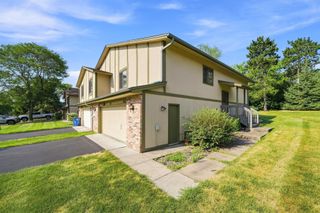
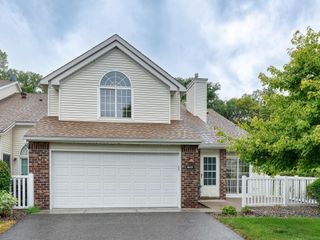
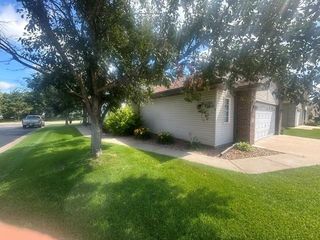
Welcome home to this beautifully updated end-unit townhome offering low-maintenance living in a prime Arden Hills location. Thoughtfully renovated from top to bottom, this home features a completely remodeled kitchen with stylish cabinetry, granite countertops, and generous prep space, perfect for everyday living and entertaining alike. The upper-level pantry adds both charm and functionality. The home has been professionally painted and finished with all-new carpet, creating a bright, fresh feel throughout. The inviting living room centers around a wood-burning fireplace with a classic wood mantel and built-in shelving, perfect for cozy evenings and elegant display. The primary suite includes a spacious walk-in closet with custom shelving and hanging bars. Both bathrooms have been updated with modern vanities, fixtures, and a deep soaking tub with a beautiful shower surround. Additional highlights include privacy blinds, a newer washer and dryer (2023), and a garage with built-in shelving that maximizes storage. One of the standout features is the screened-in porch with vinyl flooring, offering a peaceful space to relax while enjoying the outdoors—rain or shine.
- Listing Status:
- Active
- Data Last Updated:
- August 7, 2026 at 7:16AM
- Listing Office:
- Keller Williams Premier Realty : 651-379-5252
- MLS ID:
- 7118989

- General: Vinyl
- Parking: Attached GarageAsphaltGarage Door OpenerTuckunder Garage
- Roofing: Age Over 8 YearsAsphaltPitched
- General: Split Entry (Bi-Level)Block
- Road/Access: City StreetCurbsPaved StreetsStreet LightsStorm Sewer
- HOA Amenities: In-Ground Sprinkler SystemTennis CourtsHazard InsuranceLawn CareMaintenance GroundsProfessional Mgmt416.0Monthly
- Originating MLS: northstar
- School District: Mounds View
- County: Ramsey
- Zoning: 223023210120
- Fencing: None
- Utilities: Circuit Breakers
- Water: City Water/Connected
- Sewer: City Sewer/Connected
- Source: northstar
This listing courtesy of Keller Williams Premier Realty
Monthly Payment
- Principal & Interest $
- Property Taxes $
- Home Insurance $
- VA Funding Fee $

 New - 1 day ago